
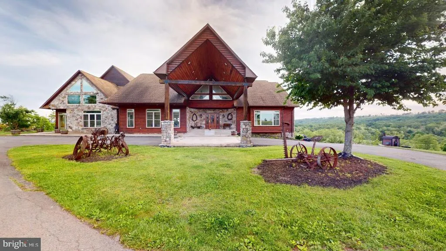
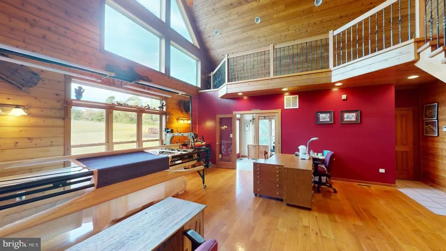
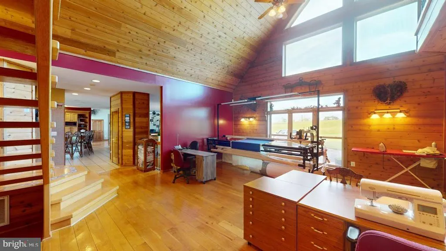
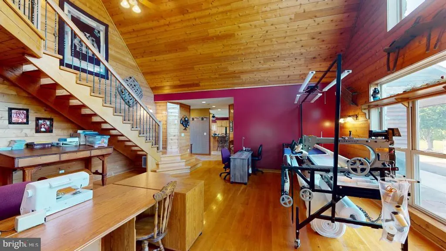
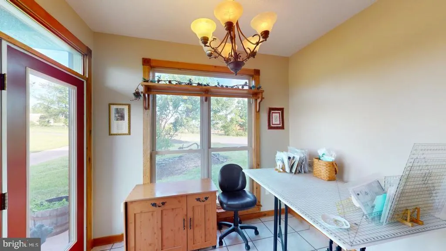
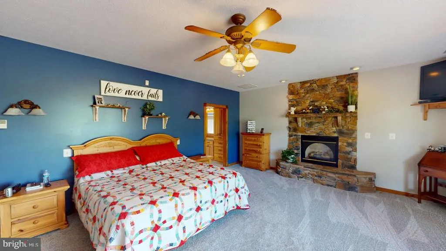
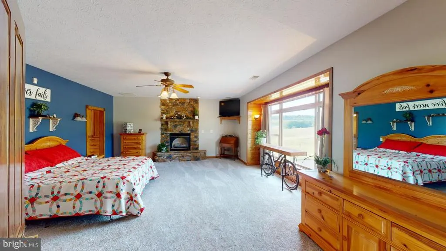
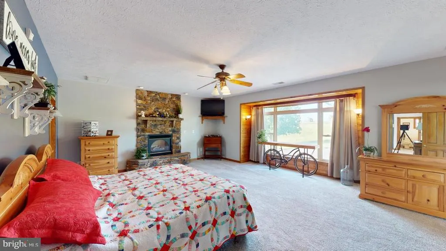
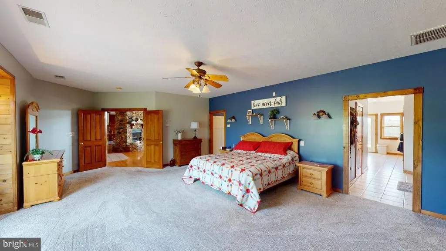
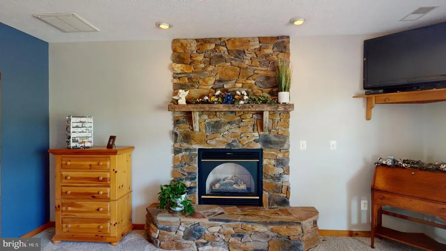
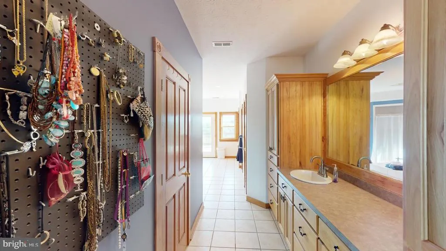
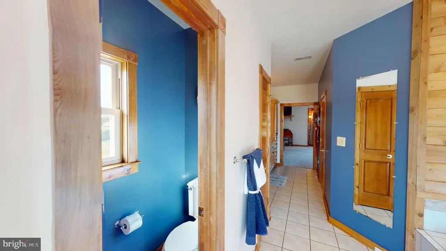
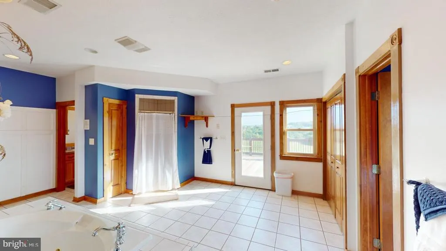
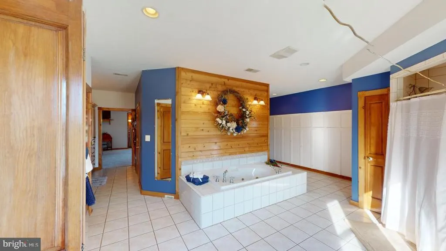
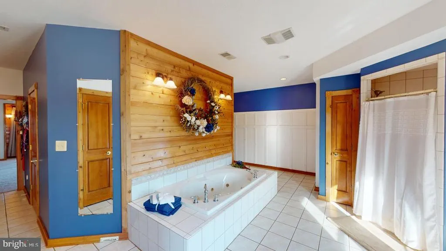
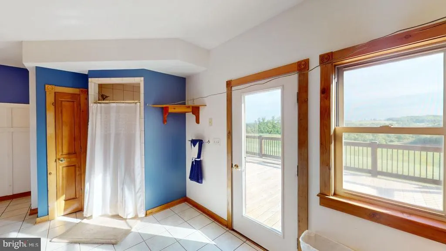
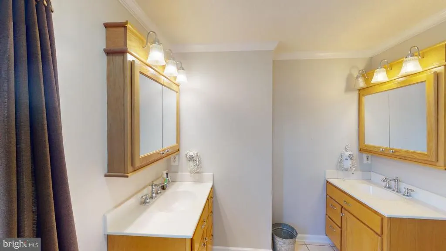
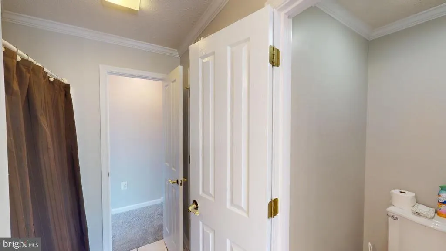
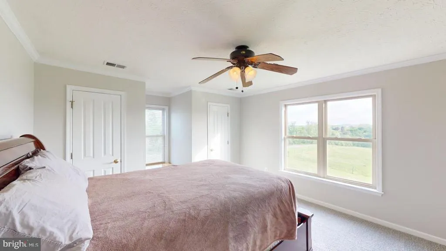
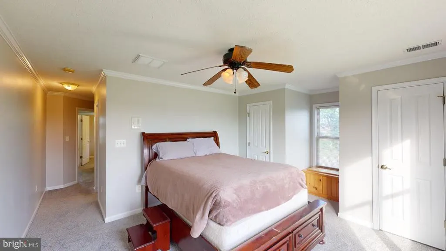
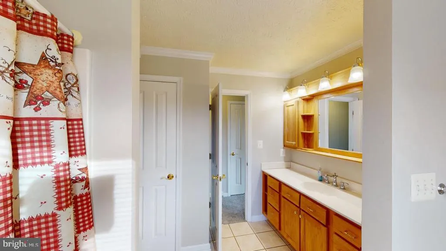
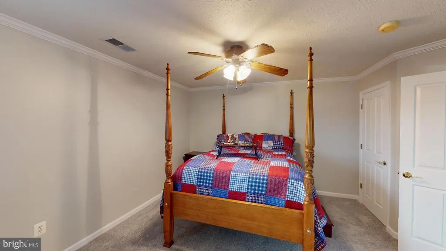
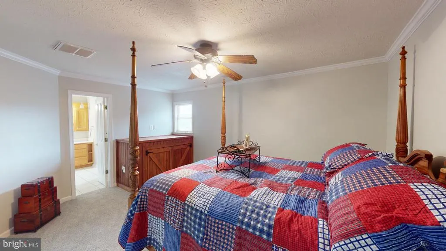
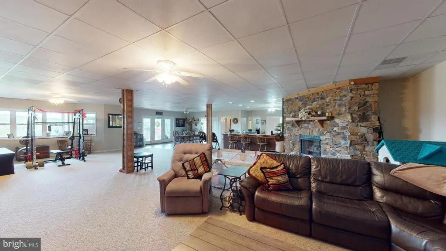
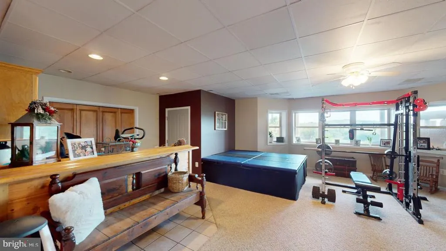
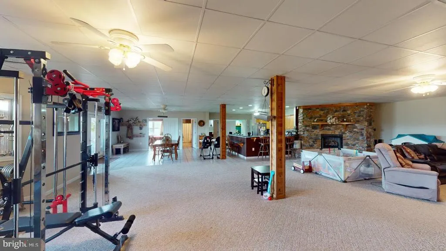
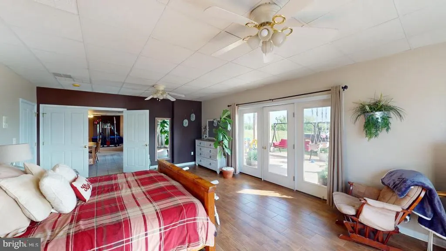
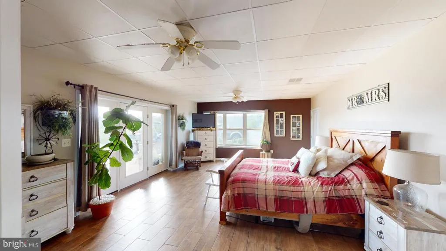
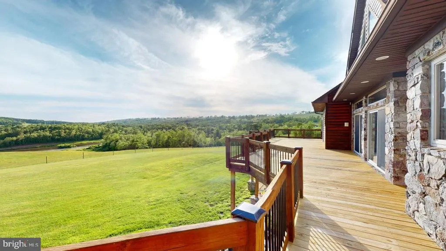
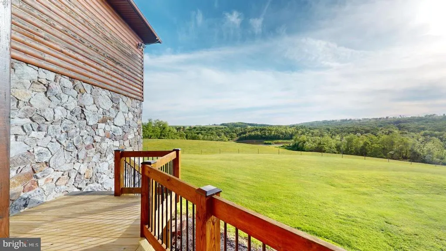
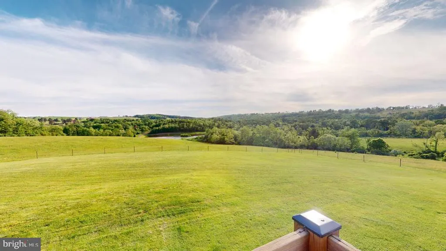
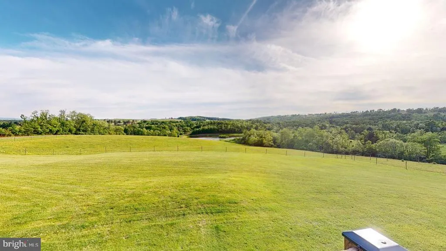
Views - Primary on Main

Address
2810 Don Mccauley Road, Romney, WV
Price
$ 1,575,000
Property Attributes
- MLS#WVHS2004740
- TypeSingle Family
- Listing Status ACTIVE
- CountyHAMPSHIRE
- CityRomney
- Zip26757
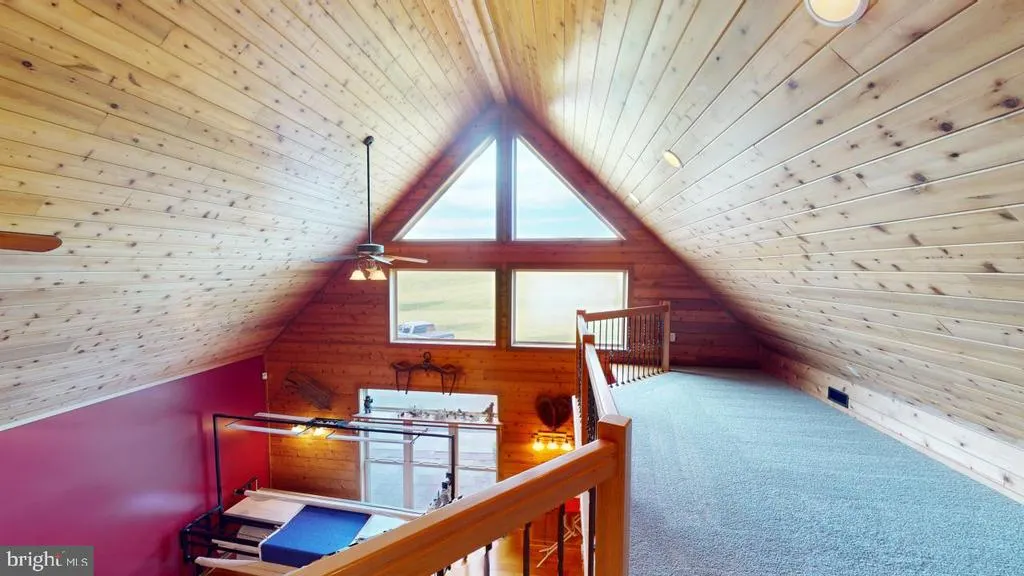
- StyleCraftsman,Chalet,Loft with Bedrooms,Loft
- Year Built2002
- Taxes$ 2500
- Price$ 1,575,000
- Bedrooms7
- Full Bathrooms4
- Half Bathrooms1
- Sqr Footage10000
- Lot Size128.31 Acres
Data Source:
Bright MLS
Property Description
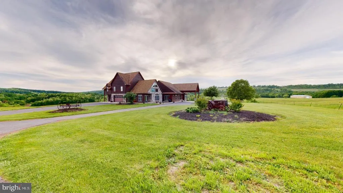
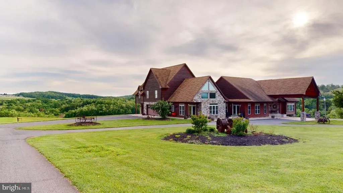
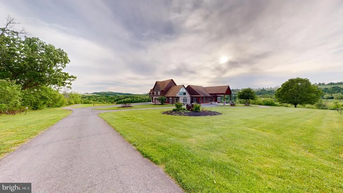
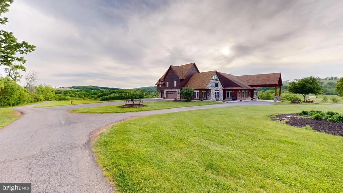
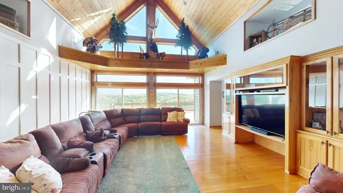
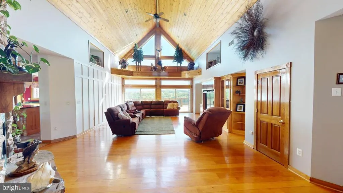
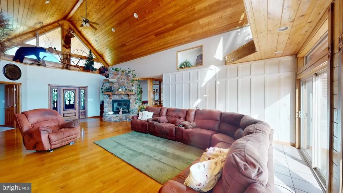
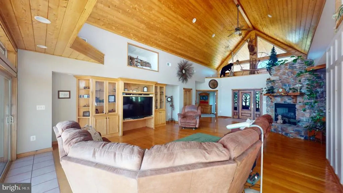
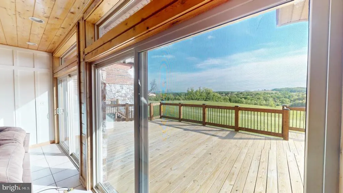
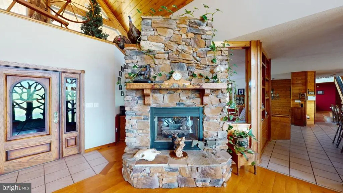
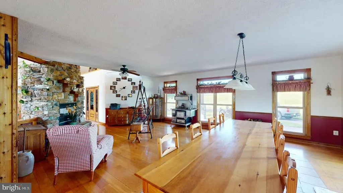
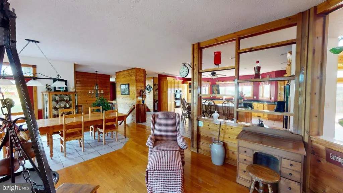
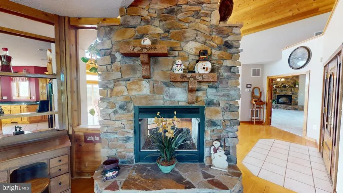
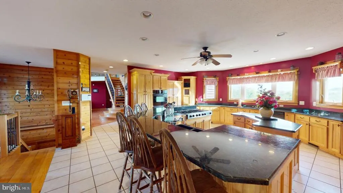
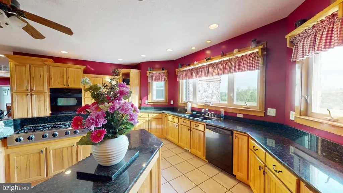
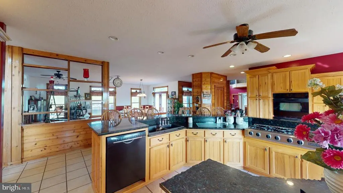
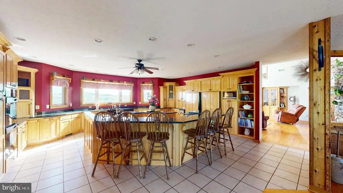
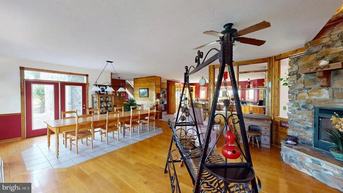
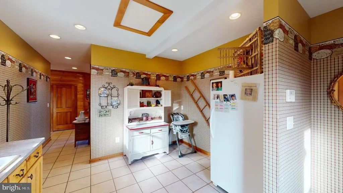
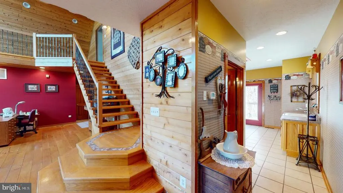
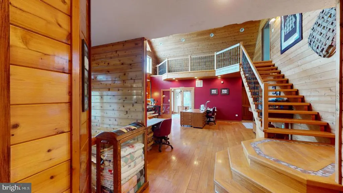
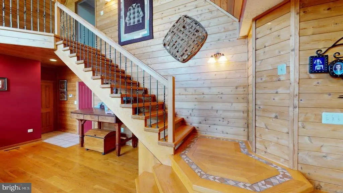
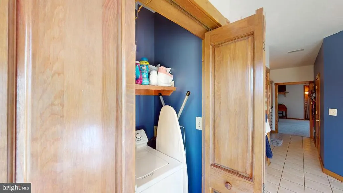
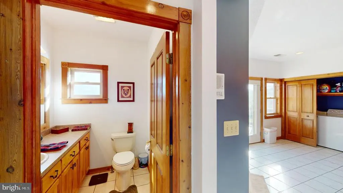
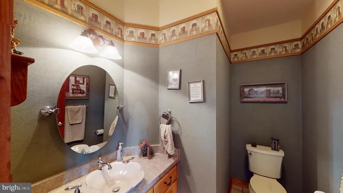
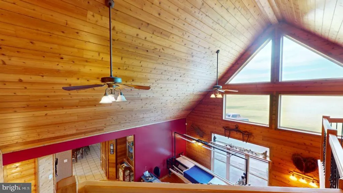
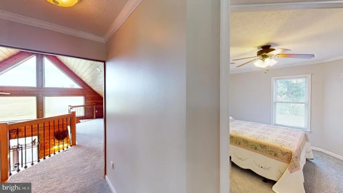
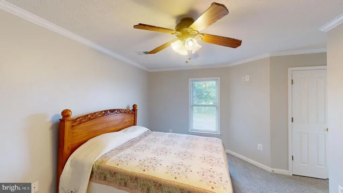
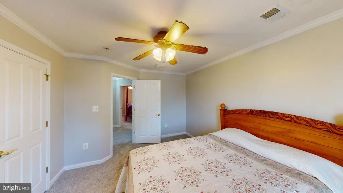
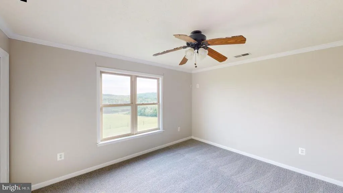
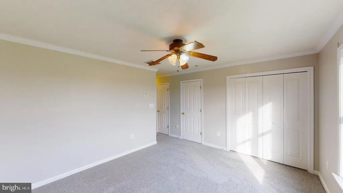
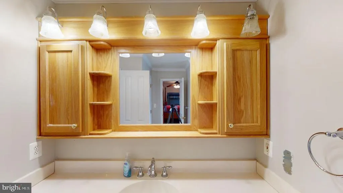
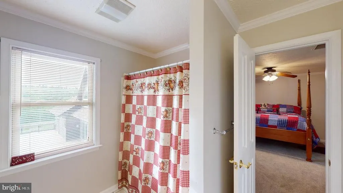
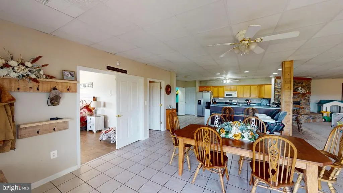
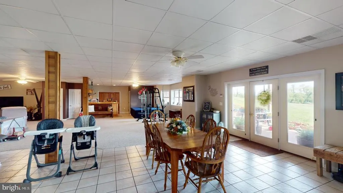
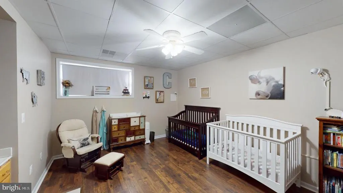
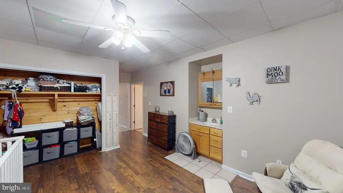
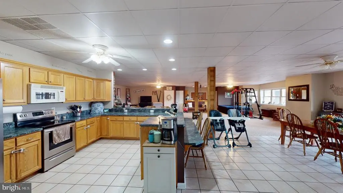
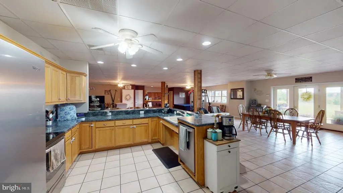
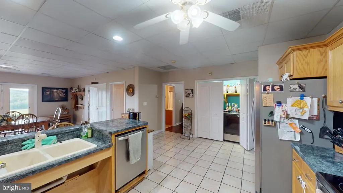
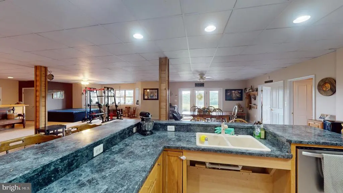
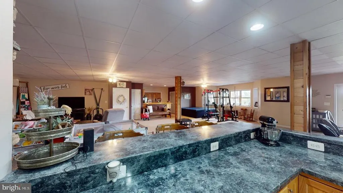
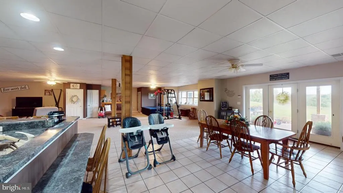
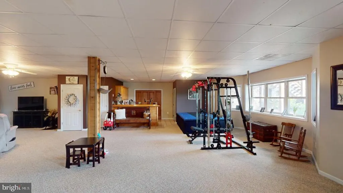
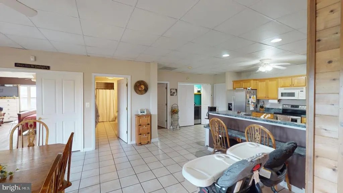
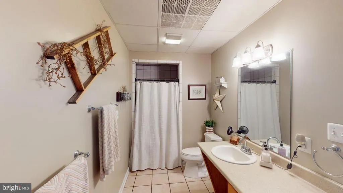
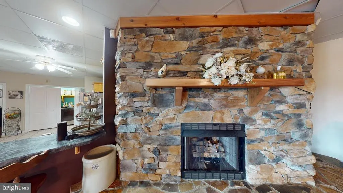
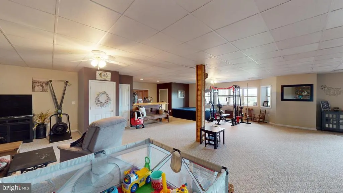
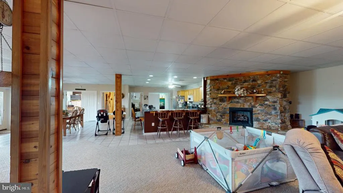
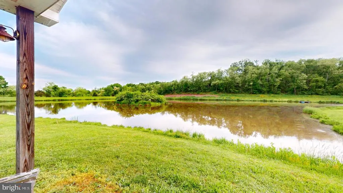
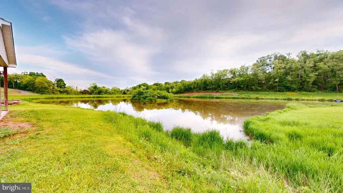
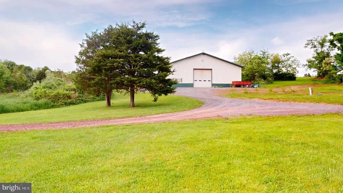
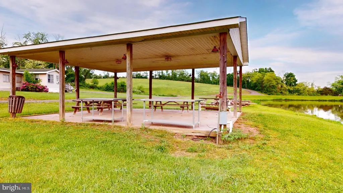
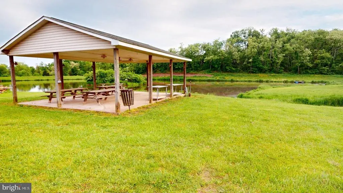
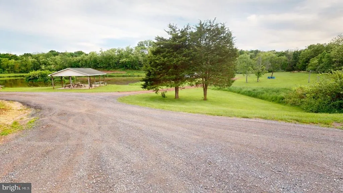
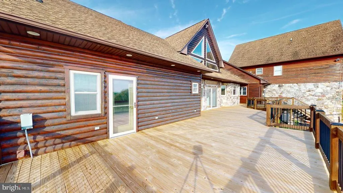
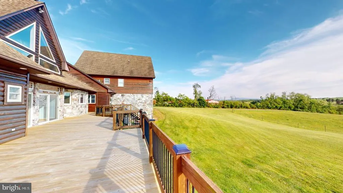
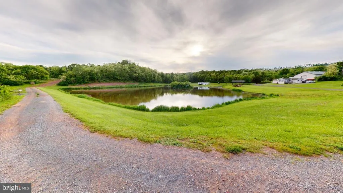
Extraordinary Custom Estate with Unmatched Views on 55 +\-Acres Ideal for a Winery, Wedding Venue, Airbnb, or Assisted Living Facility or just your personal home. Welcome to a truly one-of-a-kind property offering panoramic mountain views, endless amenities, and boundless potential for personal use or business ventures. This custom-built estate is nestled on a picturesque 55+ acre parcel featuring a stocked 2.5+ acre pond, cleared pastures, and multiple dwellings. Property Features: Main Residence: Up to 8 bedrooms including a fully finished attic, in-law suite with private entrance and parking, and four sets of washer/dryer hookups. Kitchens: Two over sized kitchensmain kitchen includes custom Hickory cabinets, double appliances, under-counter ice maker, dual sinks, custom cabinetry with hidden outlets, and a separate walk-in pantry with reinforced plywood shelving. Bathrooms: Luxurious master suite with dual vanities, his and hers walk-in closets, and private bathroom area for one and a separate toilet for another. Jack-and-Jill baths serve the third-floor bedrooms. Closets: 2025+ closets with automatic lighting and pine-lined interiorsno painting ever needed. Technology & Utilities: Intercom and security systems, cable and internet ready, TV hookups and phone lines in every bedroom and kitchen. Living Spaces: 5-inch hardwood floors, carpeted bedrooms, tiled baths and kitchens, hand-carved front door from Branson, Missouri, over sized 3-car garage, large portico, and expansive walk-out patio with propane hookup for grilling. Outdoor Highlights: 60'x100' ft. (6,000 square feet) Morton building Barn: Ideal man cave, workshop, or event space. Pavilion: With water and electric for entertaining. Guest House: Currently generates $850/month in rental income. Trails: Designed for walking or horseback riding. Utilities: Two wells and two septic systems. Camper Hookups: Electric and water available for two campers. Great place to incorporate Tiny Houses! Hot Tub Ready: Rear deck reinforced and wired for future installation. Potential Uses: Boutique, winery or vineyard Bed & breakfast or Air BNB rental Wedding and event venue Assisted living or multi-generational family home Country private home Black top Driveway Great Horse property with space for arena has fencing, run in shed, tack and feed room, water, feeding troughs. Bonus: Seller has additional adjoining acreage available for negotiation. Dont miss your opportunity to own this private estate with unmatched versatility and breathtaking views. Schedule your private showing today! Note: AI generated descriptions.
| Price History | |
|---|---|
| 5/21/2024 | Listed $2,000,000 |
| 9/19/2024 | 25$1,500,000 |
| 4/28/2026 | 7$1,400,000 |
General Features
| Living Area | 10000 |
|---|---|
| Sewer | Septic Exists |
| Heating | Central,Heat Pump - Electric BackUp,Heat Pump(s),Other |
| Cooling | Central A/C,Ceiling Fan(s) |
| Utilities | Multiple Phone Lines,Propane,Phone Available |
| Possession | Settlement |
| Roof | Architectural Shingle |
| Appliances | Central Vacuum,Cooktop - Down Draft,Dishwasher,Dryer - Gas,Dryer - Front Loading,Freezer,Icemaker,Microwave,Oven - Double,Oven - Self Cleaning,Oven/Range - Electric,Refrigerator,Washer - Front Loadin |
| Zoning | 100 |
| Garage Spaces | 3.00 |
| Patio/Porch Features | Deck(s),Patio(s),Porch(es) |
| Architectural Style | Craftsman,Chalet,Loft with Bedrooms,Loft,Other |
| Security Features | Intercom,Fire Detection System,Electric Alarm,24 hour security,Smoke Detector |
| Construction Materials | Combination,Frame,Log Siding,Stick Built,Stone |
| School District | HAMPSHIRE COUNTY SCHOOLS |
| Year Built | 2002 |
| Electric | 200+ Amp Service |
| View | Pasture,Pond,Mountain |
| Levels | 4 |
| Tax Year | 2024 |
| Ownership | Fee Simple |
| Cool Fuel | Electric |
| Accessibility | 36 + wide Halls,2+ Access Exits,Doors - Lever Handle(s),Doors - Swing In,Level Entry - Main,Low Pile Carpeting,Ramp - Main Level,Roll-in Shower,Roll-under Vanity,Wheelchair Mod |
| County | HAMPSHIRE |
| New Construction | No |
| Property Type | Residential |
| HOA | No |
| Subdivision Name | NONE AVAILABLE |
| Garage Y/N | Yes |
| Water Access Y/N | No |
| Other Structures | Above Grade |
| Total Rooms | 20 |
| Full Baths | 4 |
| Status | ACTIVE |
| Directions | From Route 50 and Jersey Mtn Road,take Jersey Mtn Road exactly 6.3 miles to a left onto Don McCauley. (This is the second Don McCauley entrance) Continue .4 of a mile to home on the left. Blacktop |
| City | ROMNEY |
| Disclosures | Agent Related to Owner,Prop Disclosure,Sell Entirely |
| Senior Community Y/N | No |
| Lot Size Units | Square Feet |
| Lot Size Square Feet | 5589183.60 |
| Tax Assessed Value | 0.0 |
| Tax Annual Amount | 2500.0 |
| Structure Type | Detached |
| Condo/Coop Association fee Y/N | No |
| Bathrooms Full Main Level | 1 |
| Bathrooms Count Main Level | 2.00 |
| Price Per Sq Ft Total AG | 157.5 |
| Acceptable Financing | Conventional,Cash |
| Additional Parcels Y/N | Yes |
| Vacation Rental Y/N | No |
| Total SQFT | 10000 |
| Location Type | Pond |
| Standard Status | Active |
| Year Built Source | Estimated |
| Association Recreation Fee | No |
Interior Features
| Interior Amenities | 2nd Kitchen,Attic,Bar,Family Room Off Kitchen,Primary Bath(s),Bathroom - Jetted Tub,Bathroom - Walk-In Shower,Ceiling Fan(s),Carpet,Central Vacuum,Chair Railings,Combination Kitchen/Dining,Crown Mold |
|---|---|
| Heating Fuel | Electric,Propane - Owned,Wood |
| Basement | Daylight,Full,Full,Fully Finished,Heated,Interior Access,Outside Entrance,Poured Concrete,Shelving,Walkout Level,Windows,Other |
| Total Fireplaces | 3 |
| Fireplace Features | Free Standing,Electric,Gas/Propane,Mantel(s),Stone,Other |
| Hot Water | Electric,Propane |
| Basement (Y/N) | Yes |
| Heating Y/N | Yes |
| Window Features | Double Pane,Insulated,Screens |
| Fireplace Y/N | Yes |
| Above Grade Finished Area | 10000 |
| Half Baths | 1 |
| Central Air Y/N | Yes |
| Total Bedrooms | 7 |
| Main Level Bedrooms | 1 |
| LivingAreaSource | Estimated |
| Laundry Type | Main Floor,Lower Floor,Basement,Upper Floor |
| Bedrooms Count All Lower Levels | 2 |
| Bedrooms Count All Upper Levels | 4 |
| Bedrooms Count Lower Level 1 | 2 |
| Bedrooms Count Upper Level 1 | 4 |
| Bathrooms Half Main Level | 1 |
| Bathrooms Full Upper Level 1 | 2 |
| Bathrooms Full Lower Level 1 | 1 |
| Bathrooms Full All Upper Levels | 2 |
| Bathrooms Full All Lower Levels | 1 |
| Bathrooms Count Upper Level 1 | 2.00 |
| Bathrooms Count Lower Level 1 | 1.00 |
| Bathrooms Count All Upper Levels | 2 |
| Bathrooms Count All Lower Levels | 1 |
| Above Grade Finished Area Source | Estimated |
| Above Grade Finished Area Unit Type | Square Feet |
| Total Baths | 5 |
Exterior Features
| Exterior Amenities | BBQ Grill,Exterior Lighting,Flood Lights,Gutter System,Sidewalks,Other |
|---|---|
| Pool | No Pool |
| Fencing | Electric,Barbed Wire |
| Parking Features | Circular Driveway,Asphalt Driveway |
| Lot Features | Backs to Trees,Fishing Available,Front Yard,Open,Pond,Rear Yard,Road Frontage,Rural,SideYard(s),Unrestricted,Additional Lot(s),Cleared,Year Round Access |
| Water Source | Well |
| Total Parking Spaces | 13 |
| Garage Features | Garage Door Opener,Inside Access,Oversized,Additional Storage Area,Garage - Side Entry |
| Type of Parking | Driveway,Other,Attached Garage |
| Foundation Details | Crawl Space,Permanent,Other |
| Spa | No |
| Water View Y/N | Yes |
| Lot Size Acres | 128.31 |
| Road Surface Type | Tar and Chip |
| Road Frontage Length | 1500 |
| Lot Size Source | Estimated |
| Waterfront Y/N | No |
| Door Features | Storm,Sliding Glass,Double Entry |
| Road Responsibility | State |
| Horse Y/N | Yes |
| Horse Amenities | Horses Allowed |
| Navigable Water Y/N | No |
| Water Oriented Y/N | No |
| # of Attached Garage Spaces | 3 |
Amenities
- Foreclosure
- Views
- Short Sale
- New Construction
- Adult 55+
- Lease To Own
- No HOA Fees
- Furnished
- Primary On Main
- Air Conditioning
- Seller Finance
- Green
- Fixer Upper
- Horse
- Golf
- Fireplace
- Deck
- Garage
- Basement
- Pool
Property vs Single Family Average in 26757
Price
Taxes
Year Built
 Copyright© 2026 REIN Inc. Information Deemed Reliable But Not Guaranteed. The listings data displayed on this medium comes in part from the Real Estate Information Network Inc.(REIN) and has been authorized by participating listing Broker Members of REIN for display. REIN's listings are based upon Data submitted by its Broker Members, and REIN therefore makes no representation or warranty regarding the accuracy of the Data. All users of REIN's listings database should confirm the accuracy of
 All or a portion of the multiple listing information is provided by the Central Virginia Regional Multiple Listing Service, LLC, from a copyrighted compilation of listings. All CVR MLS information provided is deemed reliable but is not guaranteed accurate. The compilation of listings and each individual listing are ©2026 Central Virginia Regional Multiple Listing Service, LLC. All rights reserved.
All MLS listings are © 2026 Central Virginia Regional Multiple Listing Service, LLC. All
All or a portion of the multiple listing information is provided by the Central Virginia Regional Multiple Listing Service, LLC, from a copyrighted compilation of listings. All CVR MLS information provided is deemed reliable but is not guaranteed accurate. The compilation of listings and each individual listing are ©2026 Central Virginia Regional Multiple Listing Service, LLC. All rights reserved.
All MLS listings are © 2026 Central Virginia Regional Multiple Listing Service, LLC. All
 Copyright © MFRMLS.com All information deemed reliable but not guaranteed. All properties are subject to prior sale, change or withdrawal. Neither listing broker(s) or information provider(s) shall be responsible for any typographical errors, misinformation, misprints and shall be held totally harmless. Listing(s) information is provided for consumers personal, non-commercial use and may not be used for any purpose other than to identify prospective properties consumers may be interested in purchasing. Information on this site was last updated Last updated on September 17, 2026 9:28 PM UTC The listing information on this page last changed on Last updated on September 17, 2026 9:28 PM UTCd. The data relating to real estate for sale on this website comes in part from the Internet Data Exchange program of MFR MLS.
All information deemed reliable but not guaranteed. All properties are subject to prior sale, change or withdrawal. Neither listing broker(s) or information provider(s) shall be responsible for any typographical errors, misinformation, misprints and shall be held totally harmless. Listing(s) information is provided for consumers personal, non-commercial use and may not be used for any purpose other than to identify prospective properties consumers may be interested in purchasing.
Updated on September 17, 2026 9:28 PM UTC
Copyright © MFRMLS.com All information deemed reliable but not guaranteed. All properties are subject to prior sale, change or withdrawal. Neither listing broker(s) or information provider(s) shall be responsible for any typographical errors, misinformation, misprints and shall be held totally harmless. Listing(s) information is provided for consumers personal, non-commercial use and may not be used for any purpose other than to identify prospective properties consumers may be interested in purchasing. Information on this site was last updated Last updated on September 17, 2026 9:28 PM UTC The listing information on this page last changed on Last updated on September 17, 2026 9:28 PM UTCd. The data relating to real estate for sale on this website comes in part from the Internet Data Exchange program of MFR MLS.
All information deemed reliable but not guaranteed. All properties are subject to prior sale, change or withdrawal. Neither listing broker(s) or information provider(s) shall be responsible for any typographical errors, misinformation, misprints and shall be held totally harmless. Listing(s) information is provided for consumers personal, non-commercial use and may not be used for any purpose other than to identify prospective properties consumers may be interested in purchasing.
Updated on September 17, 2026 9:28 PM UTC
 © BRIGHT, All Rights Reserved
 All or a portion of the multiple listing information is provided by the Williamsburg Multiple Listing Service, LLC, from a copyrighted compilation of listings. All WMLS information provided is deemed reliable but is not guaranteed accurate. The compilation of listings and each individual listing are ©2026 Central Virginia Regional Multiple Listing Service, LLC. All rights reserved.
All MLS listings are © 2026 Williamsburg Multiple Listing Service, LLC. All rights reserved. No one may copy and/or repost these MLS listings, or any portion thereof, without the written permission of an authorized officer of the Williamsburg Multiple Listing Service, LLC.
All listings with the WMLS logo are provided courtesy of the IDX program.
Last Updated: September 17, 2026 9:44 PM UTC
All or a portion of the multiple listing information is provided by the Williamsburg Multiple Listing Service, LLC, from a copyrighted compilation of listings. All WMLS information provided is deemed reliable but is not guaranteed accurate. The compilation of listings and each individual listing are ©2026 Central Virginia Regional Multiple Listing Service, LLC. All rights reserved.
All MLS listings are © 2026 Williamsburg Multiple Listing Service, LLC. All rights reserved. No one may copy and/or repost these MLS listings, or any portion thereof, without the written permission of an authorized officer of the Williamsburg Multiple Listing Service, LLC.
All listings with the WMLS logo are provided courtesy of the IDX program.
Last Updated: September 17, 2026 9:44 PM UTC
