
Views - Primary on Main - Adult 55+
Address
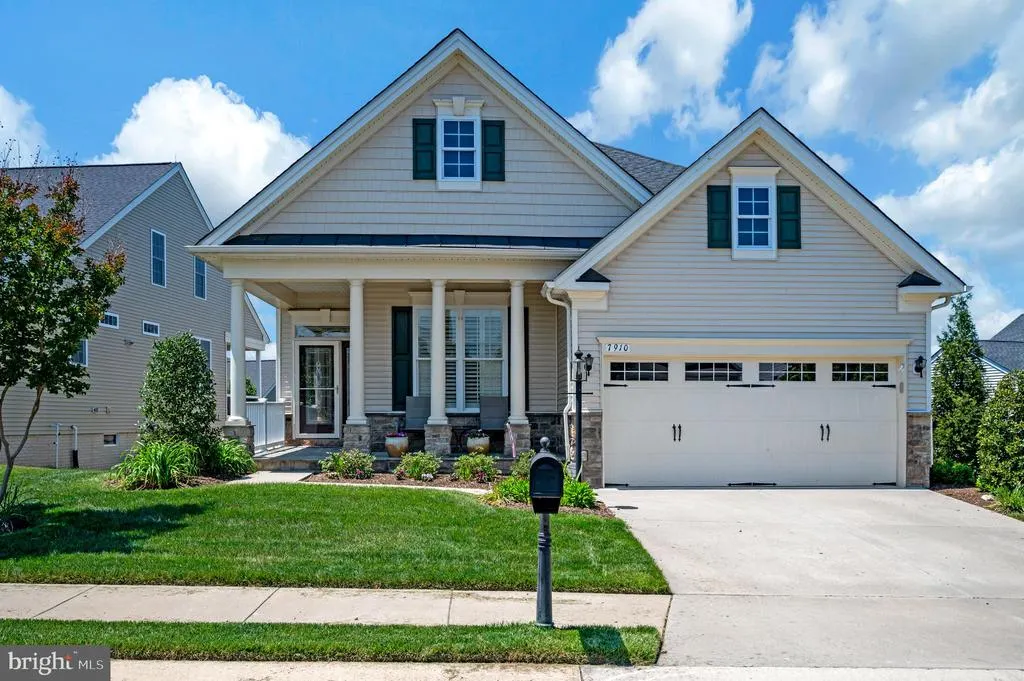
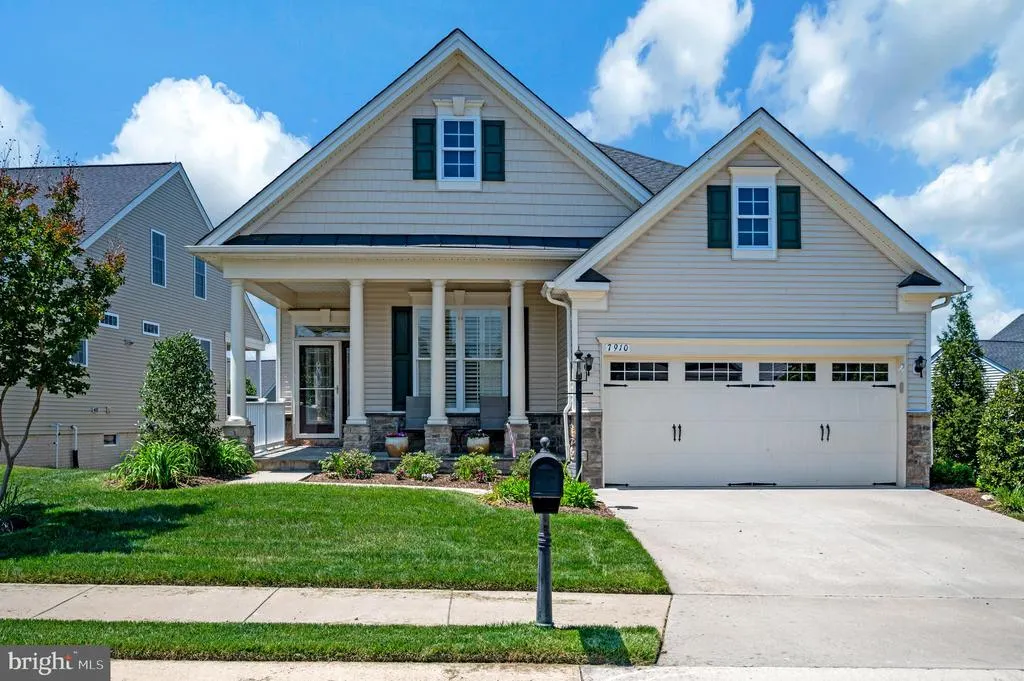
7910 Burbank Avenue, Fredericksburg, VA
Price
$ 619,000
Property Attributes
- MLS#VASP2041906
- TypeSingle Family
- Listing Status ACTIVE
- CountySPOTSYLVANIA
- CityFredericksburg
- NeighborhoodRegency At Chancellorsville
- Zip22407
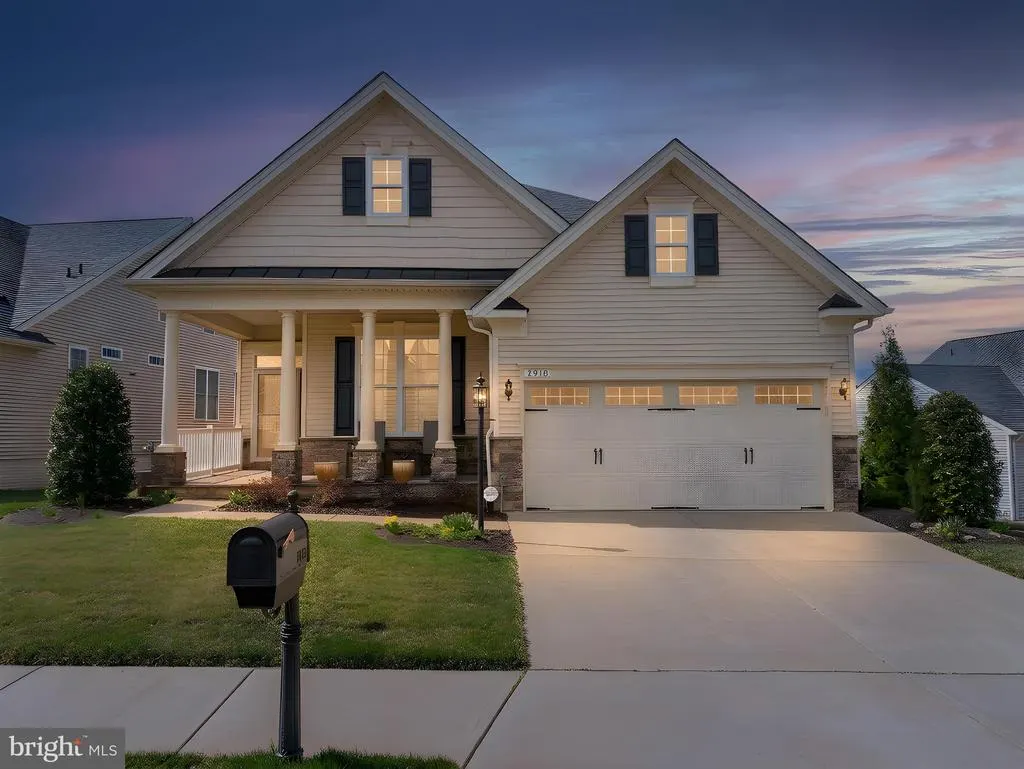
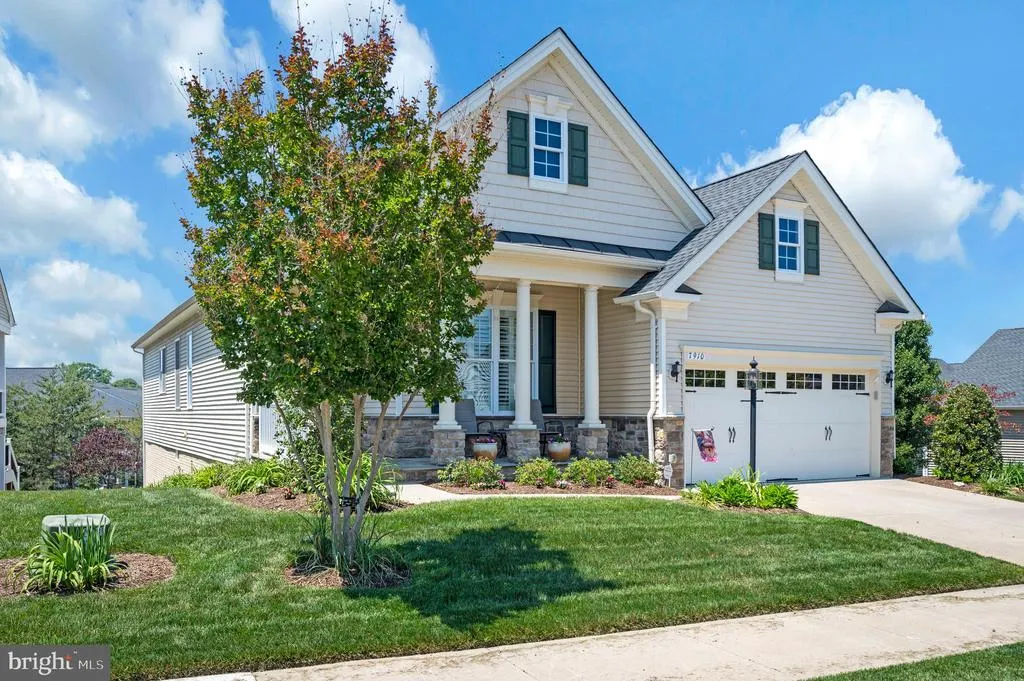
- StyleRanch/Rambler
- Year Built2014
- Taxes$ 4377
- Price$ 619,000
- Bedrooms3
- Full Bathrooms3
- Half Bathrooms0
- Sqr Footage3512
- Lot Size0.15 Acres
Data Source:
Bright MLS
Property Description
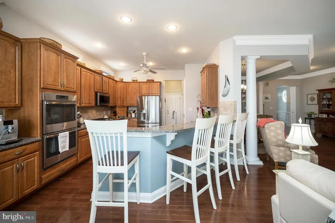
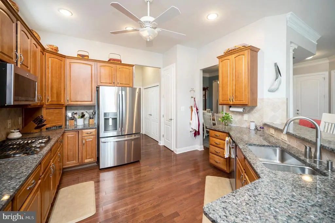
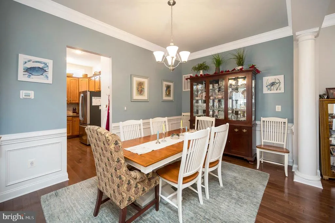
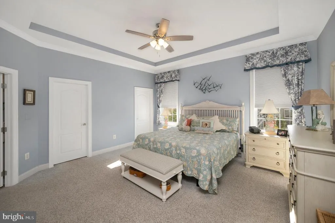
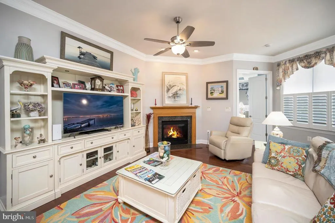
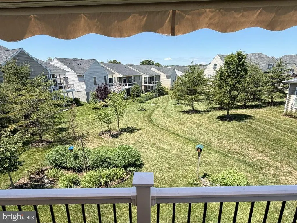
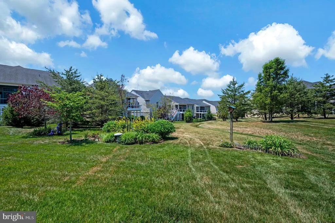
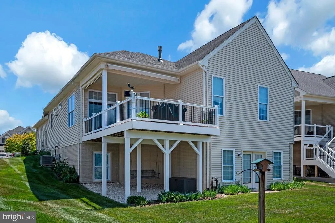
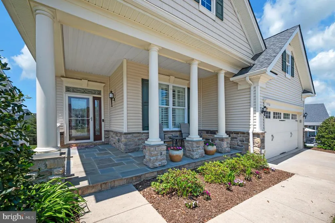
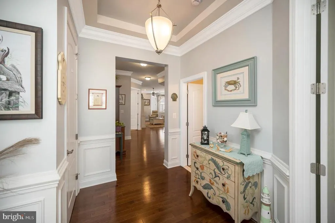
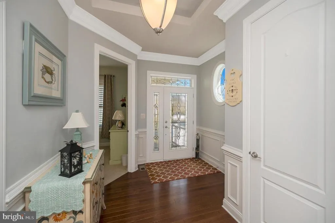
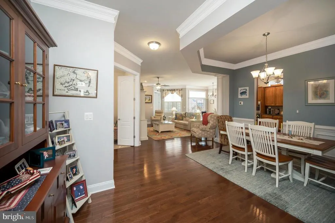
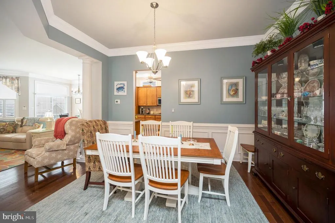
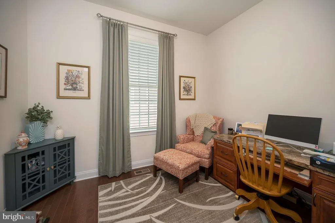
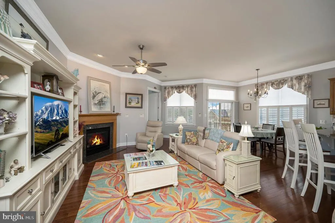
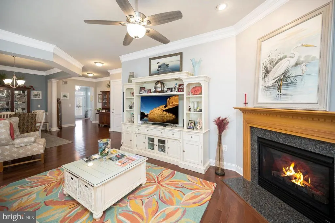
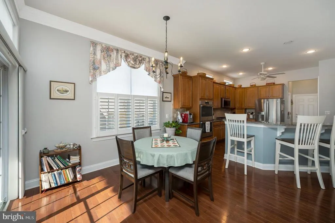
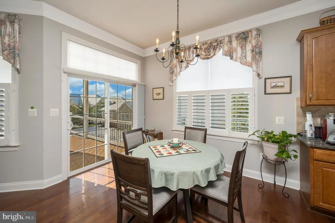
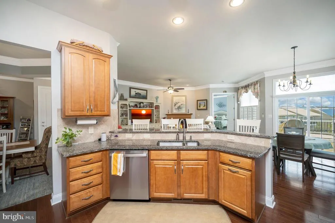
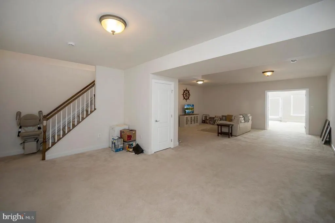
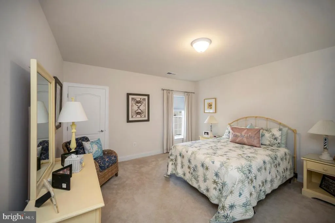
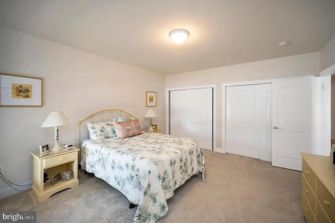
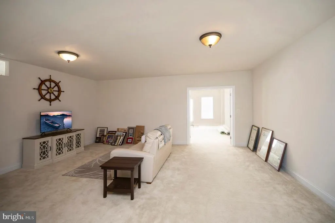
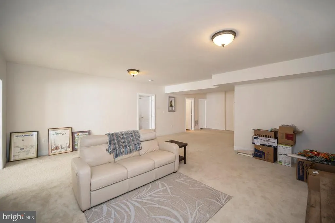
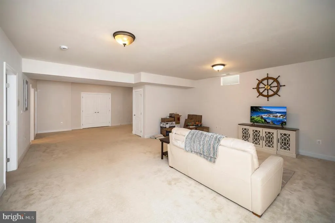
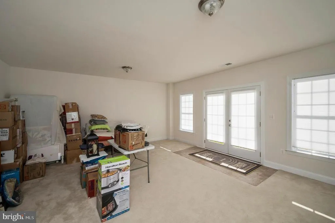
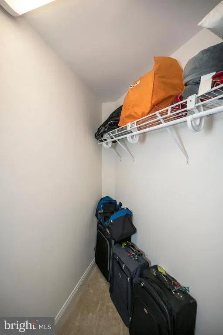
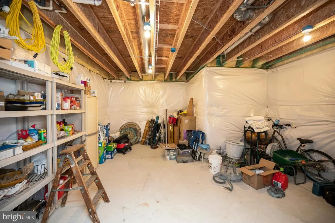
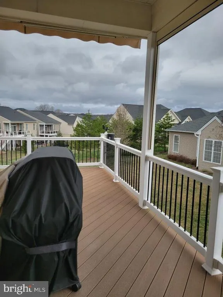
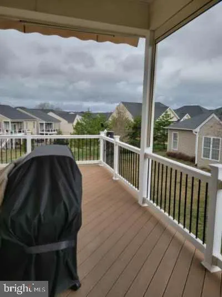
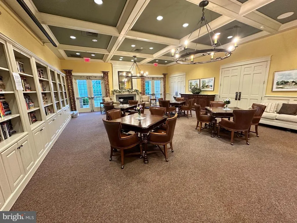
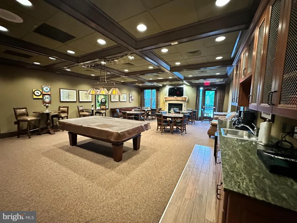
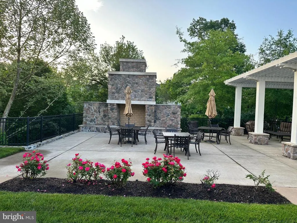
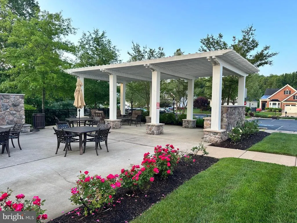
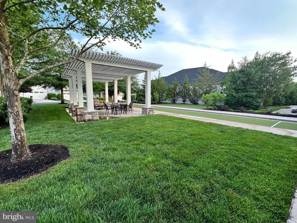
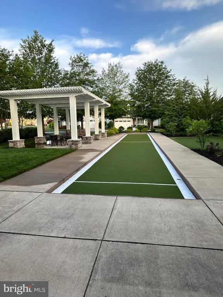
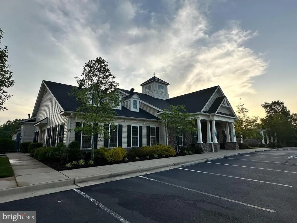
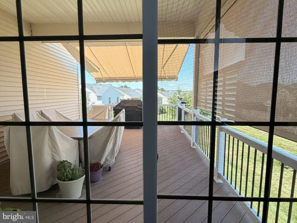
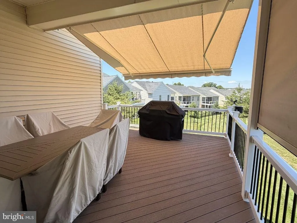
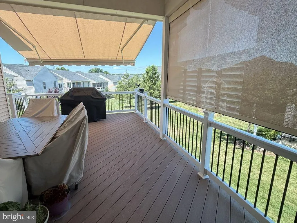
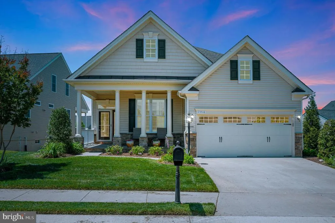
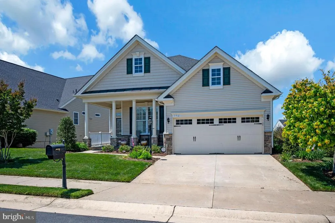
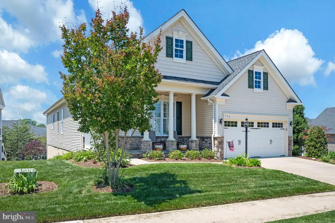
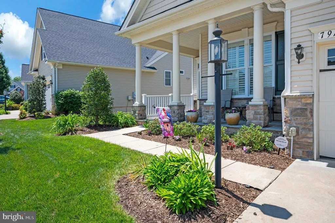
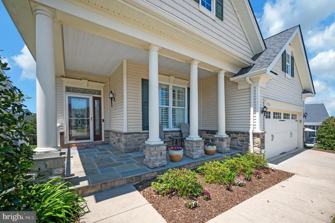
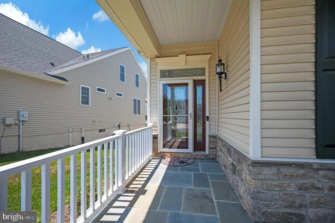
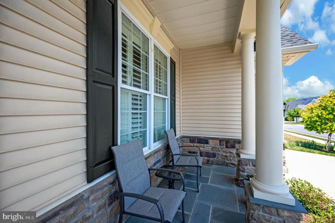
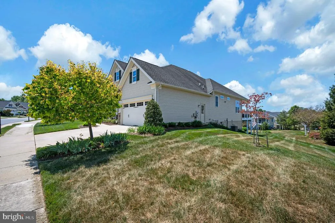
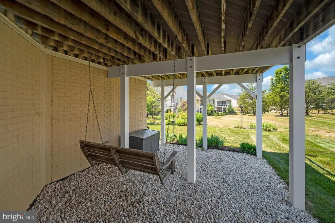
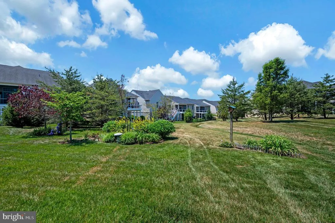
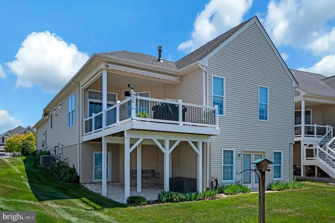
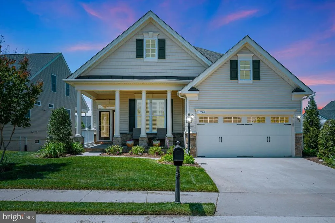
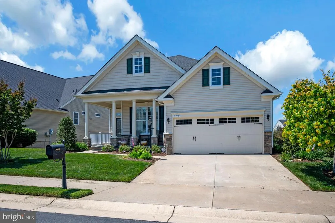
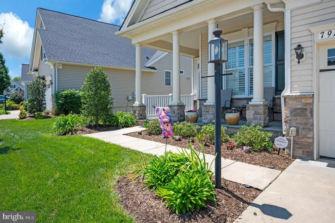
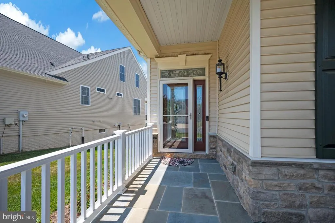
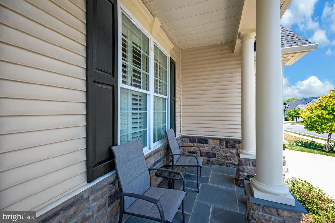
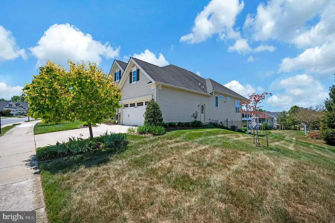
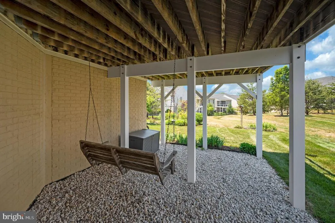
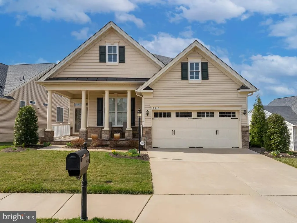
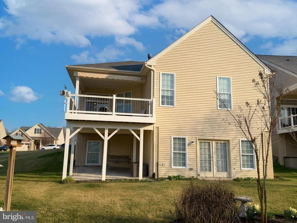
I Don't Want Less House. I Want Less Hassle. What if your next chapter could give you the freedom and friendships of 55+ living without giving up the space, privacy and lifestyle you've worked hard to enjoy? Welcome to 7910 Burbank Avenue, a rare opportunity in the sought-after Regency at Chancellorsville where you truly can have the best of both worlds. With approximately 3,500+ finished square feet, this spacious home offers something not often found in a 55+ community: room to live large while making life easier. The main level provides comfortable everyday living with a spacious primary suite, additional bedroom and full bath, office/den, inviting living spaces and room to gather with family and friends. Downstairs, the finished walkout level expands your possibilities with another bedroom and full bath, recreation and entertaining space, plus generous storage. Need a home office? A hobby or craft room? A fitness or game room? Space for visiting family and grandchildren? There's room for all of it. And then there's the beautiful private yardyour own peaceful outdoor retreat for morning coffee, gardening, entertaining or simply enjoying a little quiet time at home. It's a wonderful complement to the vibrant lifestyle waiting just beyond your front door. Because Regency isn't simply a place to live. It's a community designed to make life more enjoyable, with amenities, activities, social opportunities and neighbors who become friendsall while taking much of the everyday maintenance off your plate. This is not about downsizing your life. It's about rightsizing it. More room for the people and passions you love. More freedom to enjoy your time. And less hassle taking up your days. Every feature imaginable to include the whole house humidifier, privacy shade on the deck, sunsetter awning, fireplace, and so much more! If you're ready for 55+ living but not ready to live small, 7910 Burbank Avenue deserves a place at the top of your list.
| High School |
|---|
| Riverbend High School |
| Price History | |
|---|---|
| 6/3/2026 | Listed $624,900 |
| 8/12/2026 | 1$619,000 |
General Features
| Living Area | 3512 |
|---|---|
| Sewer | Public Septic |
| Heating | Heat Pump - Gas BackUp |
| Cooling | Ceiling Fan(s),Central A/C |
| Possession | Negotiable,Subject to Home Choice,Seller Rent Back |
| Roof | Asphalt,Shingle |
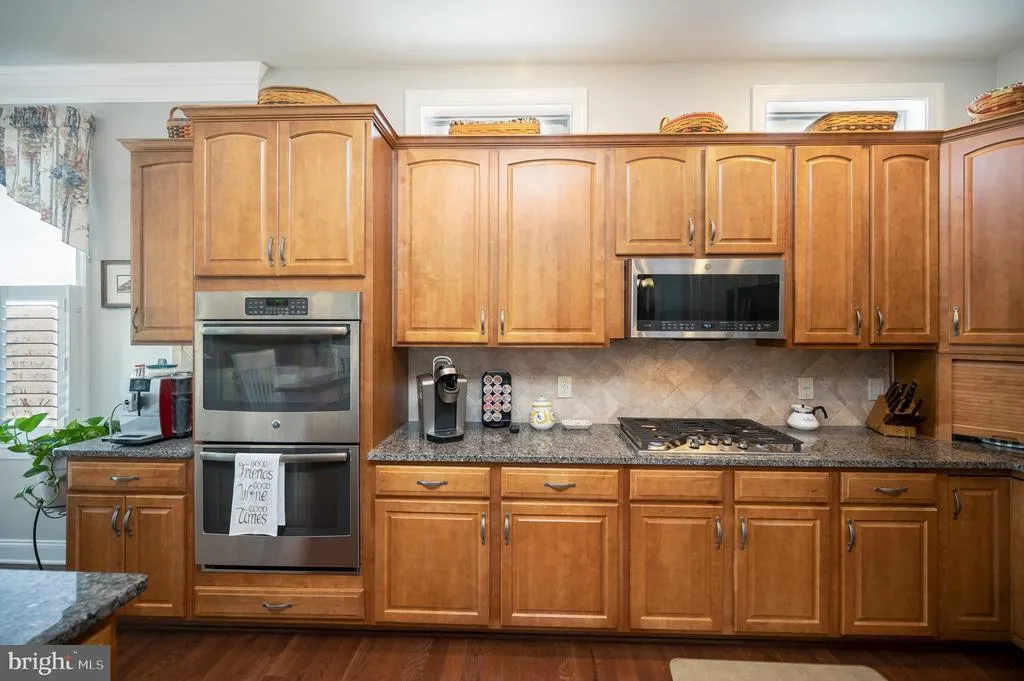
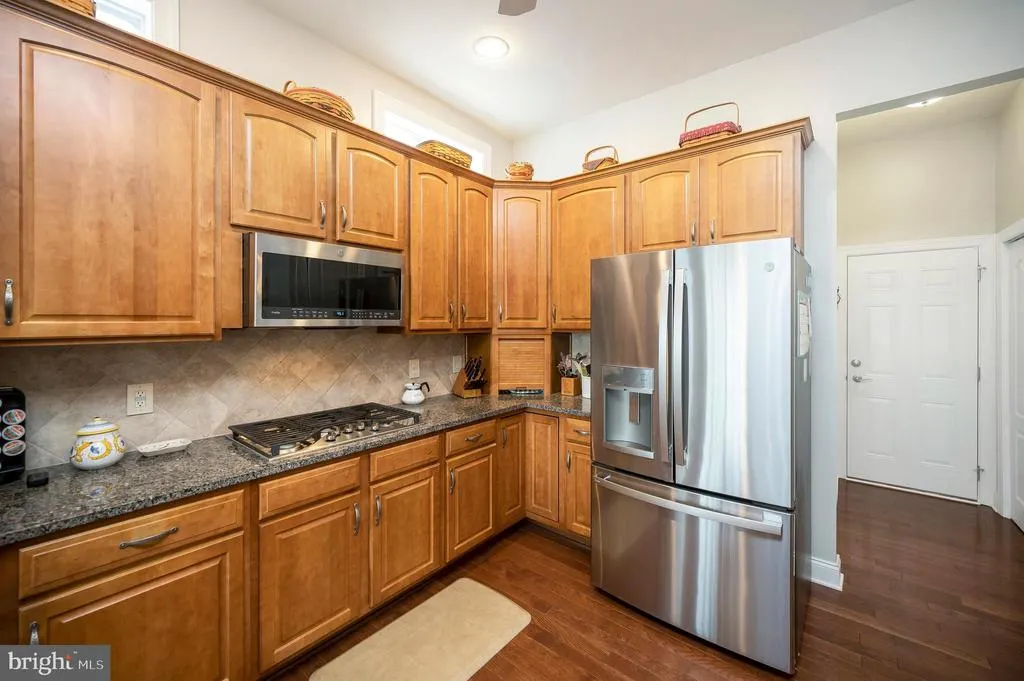
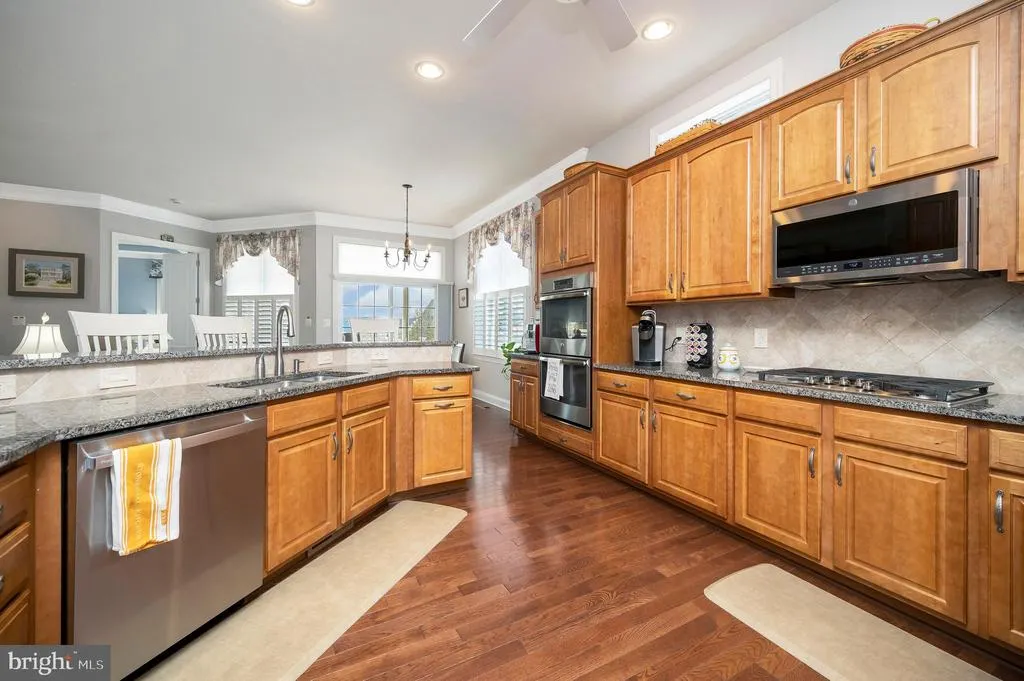
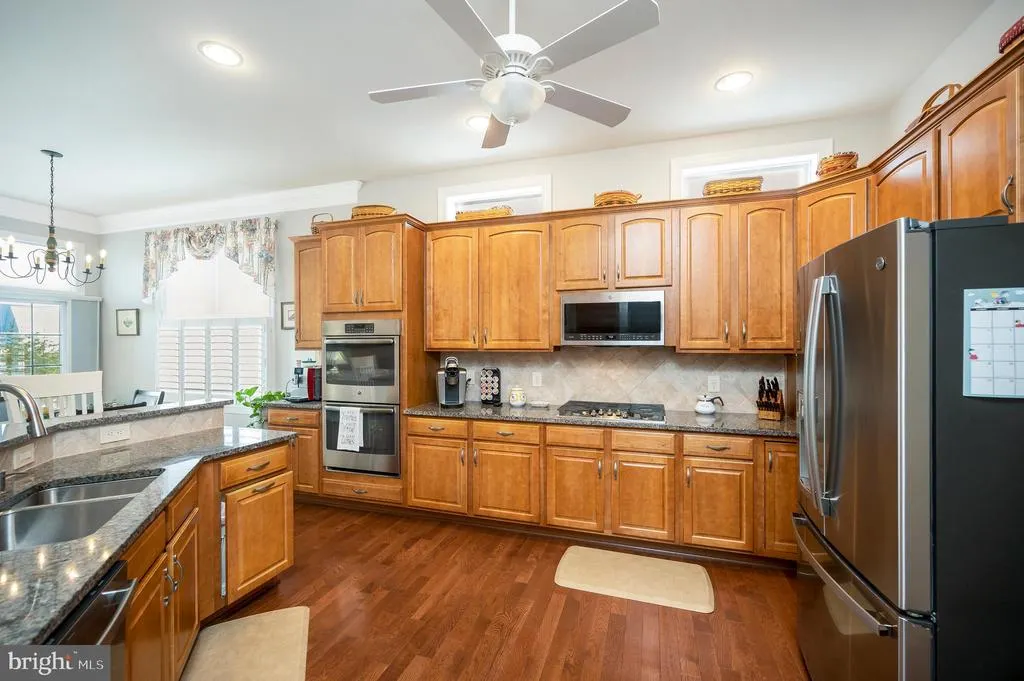
| Appliances | Built-In Microwave,Dishwasher,Disposal,Dryer,Oven - Double,Oven - Wall,Range Hood,Refrigerator,Stainless Steel Appliances,Washer,Water Heater,Oven/Range - Electric |
| Zoning | P8 |
| HOA Fee | 312.48 |
| Garage Spaces | 2.00 |
| Association Fee Includes | Common Area Maintenance,Lawn Care Front,Lawn Care Rear,Lawn Care Side,Lawn Maintenance,Pool(s),Recreation Facility,Road Maintenance,Reserve Funds,Security Gate,Snow Removal,Trash |
| Patio/Porch Features | Deck(s),Porch(es) |
| Architectural Style | Ranch/Rambler |
| Security Features | Main Entrance Lock,Smoke Detector |
| Construction Materials | Vinyl Siding,Concrete,Stone |
| School District | SPOTSYLVANIA COUNTY PUBLIC SCHOOLS |
| Year Built | 2014 |
| View | Garden/Lawn |
| Levels | 2 |
| Tax Year | 2026 |
| Ownership | Fee Simple |
| Cool Fuel | Electric |
| Accessibility | Chairlift,Accessible Switches/Outlets,Doors - Lever Handle(s) |
| Assoc Fee Paid Per | Monthly |
| County | SPOTSYLVANIA |
| New Construction | No |
| Property Type | Residential |
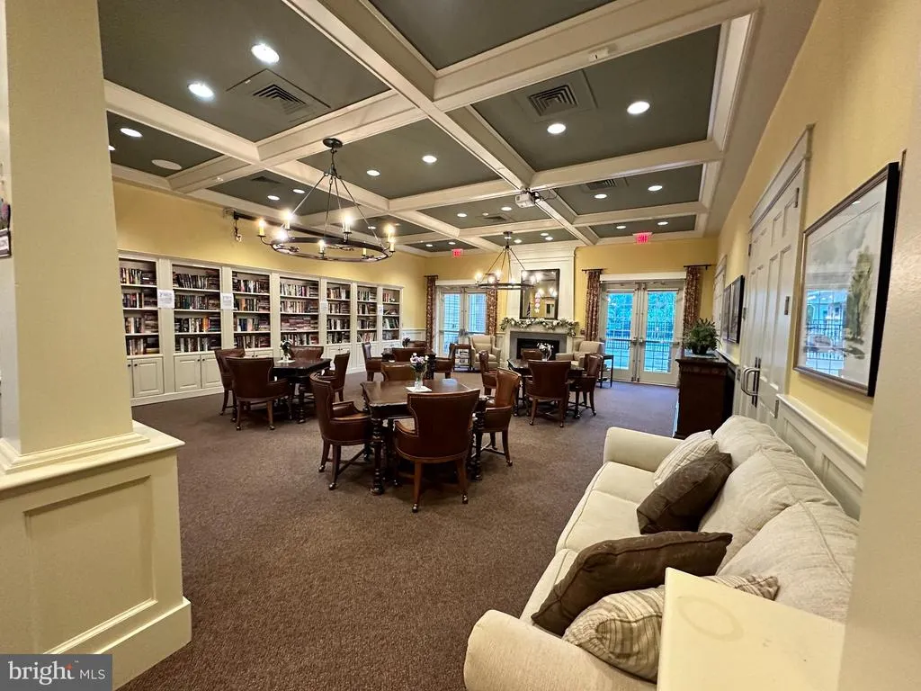
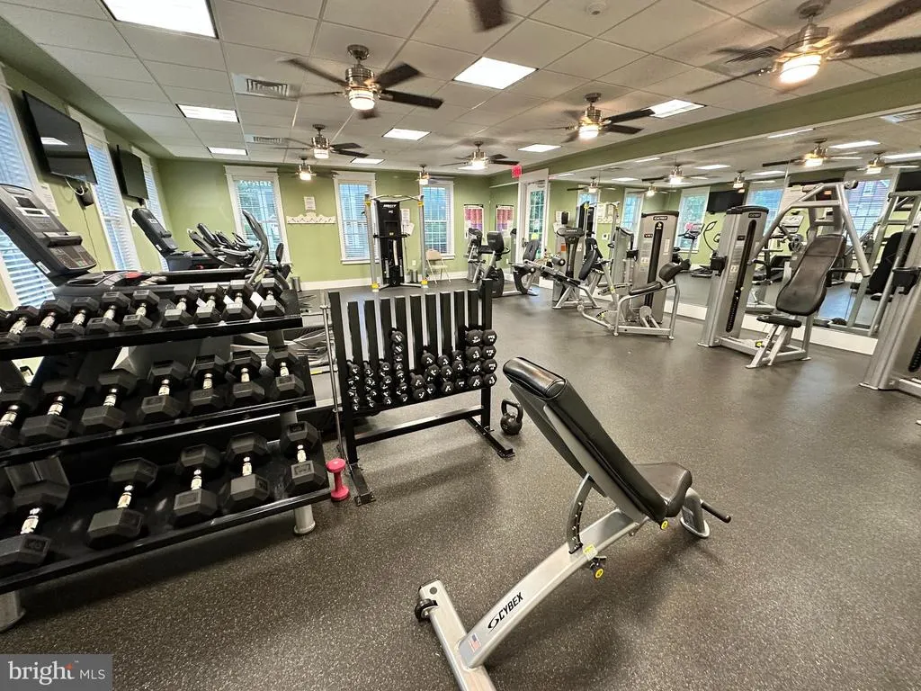
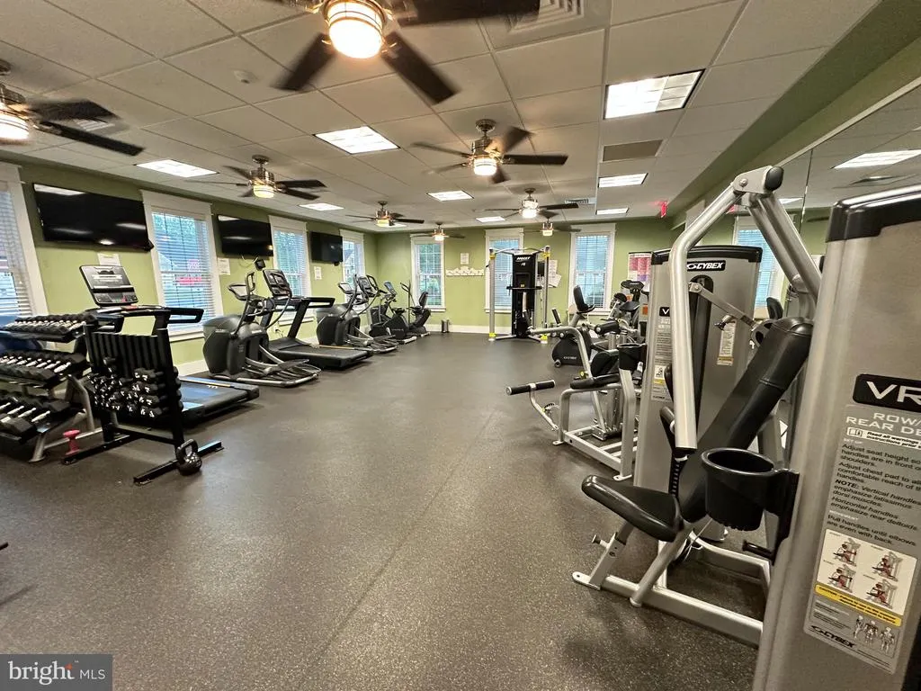
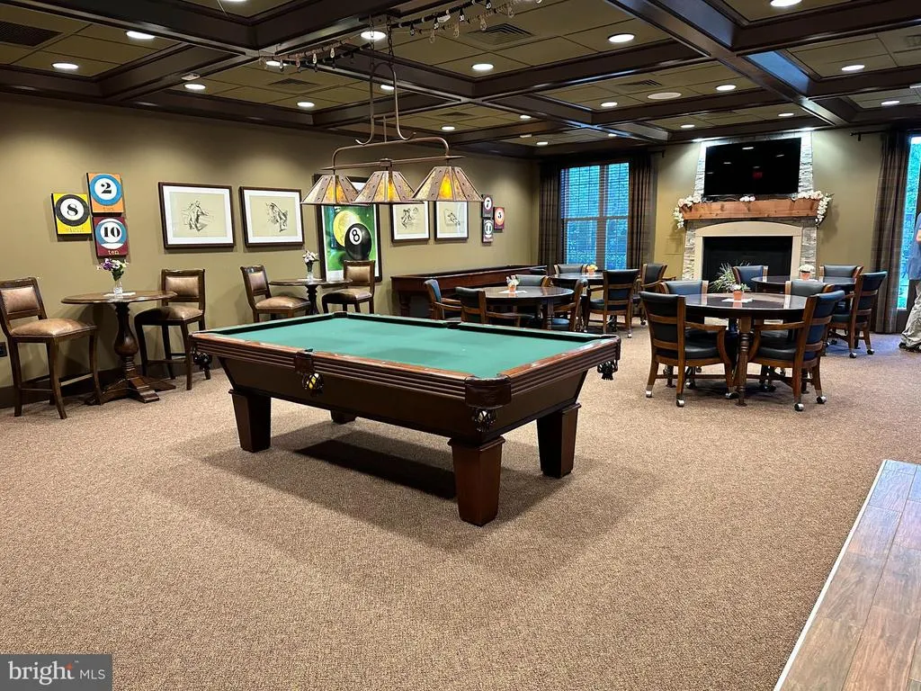
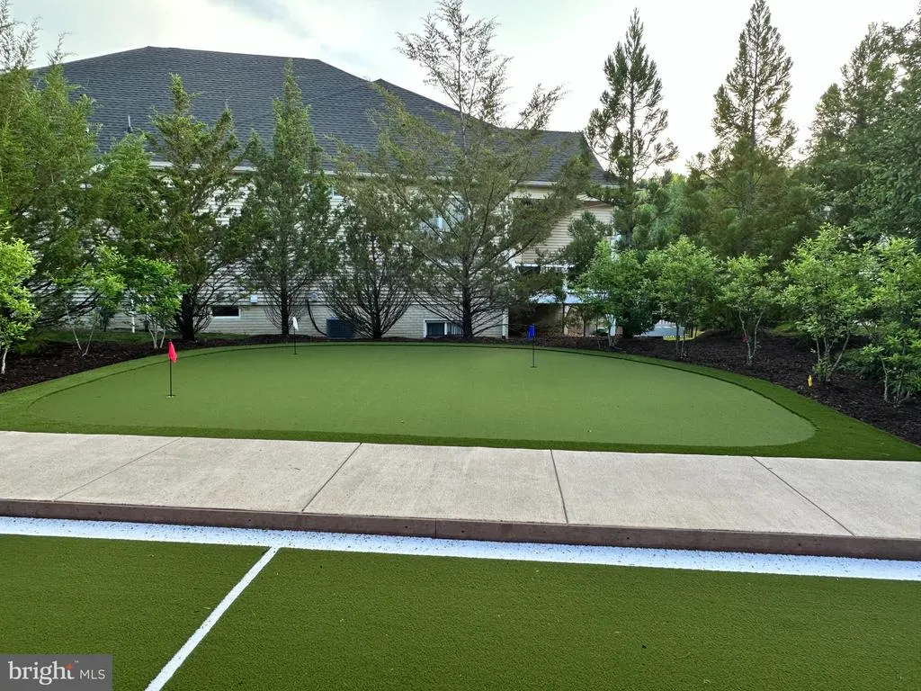
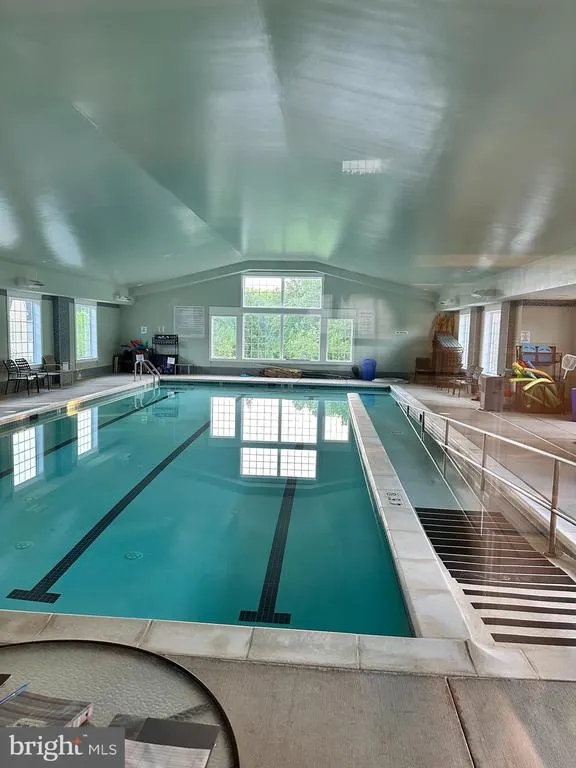
| Association Amenities | Club House,Common Grounds,Community Center,Fitness Center,Gated Community,Pool - Indoor,Pool - Outdoor,Putting Green,Recreational Center,Retirement Community |
| HOA | Yes |
| Subdivision Name | REGENCY AT CHANCELLORSVILLE |
| Garage Y/N | Yes |
| Water Access Y/N | No |
| Other Structures | Above Grade,Below Grade |
| Full Baths | 3 |
| Status | ACTIVE |
| Directions | GPS - Rt 3 West to right on Corter to left into Regency at Chancellorsville to right on Burbank to house on left. |
| City | FREDERICKSBURG |
| Disclosures | Prop Disclosure |
| Association Name | REGENCY AT CHANCELLORSVILLE HOA |
| Senior Community Y/N | Yes |
| Lot Size Units | Square Feet |
| Lot Size Square Feet | 6448.00 |
| Tax Assessed Value | 593700.0 |
| Tax Annual Amount | 4377.0 |
| Structure Type | Detached |
| Condo/Coop Association fee Y/N | No |
| Bathrooms Full Main Level | 2 |
| Bathrooms Count Main Level | 2.00 |
| Price Per Sq Ft Total AG | 308.42 |
| Community Pool Features | Indoor |
| Senior Community Age Req | 55 |
| Vacation Rental Y/N | No |
| Virtual Tour | https://youtu.be/nTCD7AOj1vA?si=ZtSWVXWBThidSYir |
| Total SQFT | 4014 |
| Standard Status | Active |
| Year Built Source | Assessor |
| Legal Subdivision | REGENCY AT CHANCELLORSVI |
Interior Features
| Interior Amenities | Air Filter System,Attic,Breakfast Area,Built-Ins,Carpet,Ceiling Fan(s),Dining Area,Entry Level Bedroom,Floor Plan - Open,Formal/Separate Dining Room,Kitchen - Gourmet,Pantry,Primary Bath(s),Recessed |
|---|---|
| Heating Fuel | Natural Gas |
| Basement | Fully Finished,Full,Rear Entrance,Connecting Stairway,Daylight,Full,Heated,Improved,Interior Access,Outside Entrance,Walkout Level,Windows |
| Flooring | Carpet,Hardwood,Tile/Brick |
| Total Fireplaces | 1 |
| Fireplace Features | Fireplace - Glass Doors,Gas/Propane,Mantel(s),Other |
| Hot Water | Natural Gas |
| Basement (Y/N) | Yes |
| Heating Y/N | Yes |
| Window Features | Double Hung,Double Pane,Screens,Transom |
| Fireplace Y/N | Yes |
| Above Grade Finished Area | 2007 |
| Central Air Y/N | Yes |
| Total Bedrooms | 3 |
| Below Grade Finished Area | 1505 |
| Room Type | Living Room,Dining Room,Primary Bedroom,Bedroom 2,Bedroom 3,Kitchen,Foyer,Office,Recreation Room,Storage Room,Utility Room,Bonus Room,Primary Bathroom,Full Bath |
| Main Level Bedrooms | 2 |
| Below Grade Finished Area Unit Type | Square Feet |
| LivingAreaSource | Assessor |
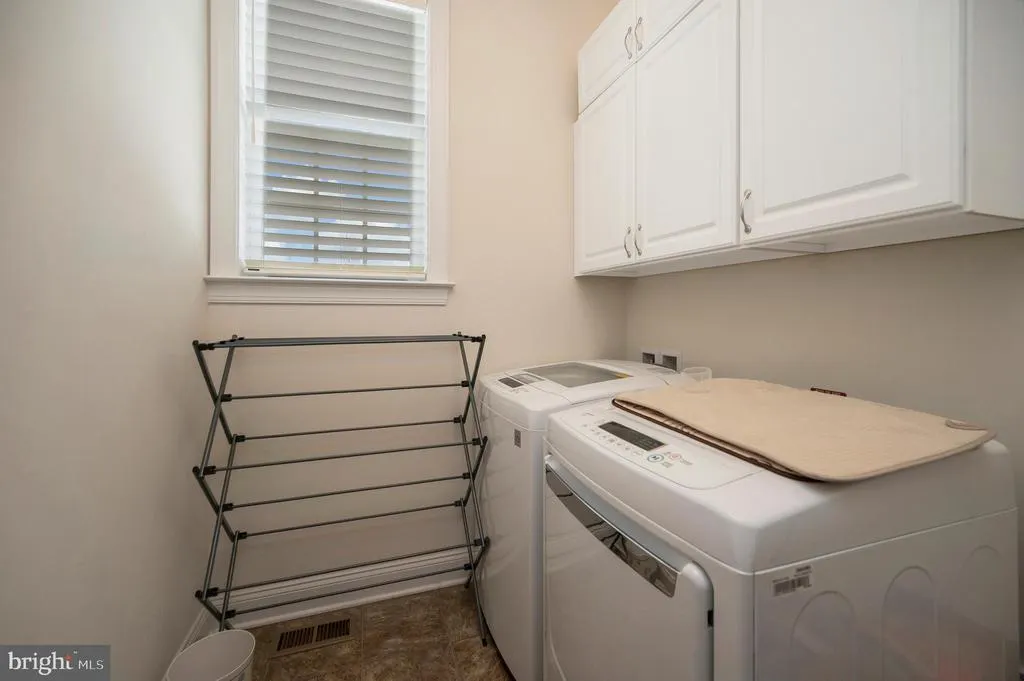
| Laundry Type | Main Floor,Has Laundry |
| Below Grade Unfin Area Units | Square Feet |
| Below Grade Unfin SQFT | 502 |
| Below Grade Unfin SQFT Source | Assessor |
| Below Grade Finished Area Source | Assessor |
| Bedrooms Count All Lower Levels | 1 |
| Bedrooms Count Lower Level 1 | 1 |
| Bathrooms Full Lower Level 1 | 1 |
| Bathrooms Full All Lower Levels | 1 |
| Bathrooms Count Lower Level 1 | 1.00 |
| Bathrooms Count All Lower Levels | 1 |
| Above Grade Finished Area Source | Assessor |
| Above Grade Finished Area Unit Type | Square Feet |
| Total Baths | 3 |
Exterior Features
| Exterior Amenities | Awning(s),Exterior Lighting,Lawn Sprinkler,Sidewalks |
|---|---|
| Pool | Yes - Community |
| Parking Features | Concrete Driveway |
| Lot Features | Backs - Open Common Area,Front Yard,Landscaping,Premium,Rear Yard,SideYard(s) |
| Water Source | Public |
| Total Parking Spaces | 2 |
| Garage Features | Garage - Front Entry,Garage Door Opener,Inside Access,Built In |
| Type of Parking | Attached Garage,Driveway |
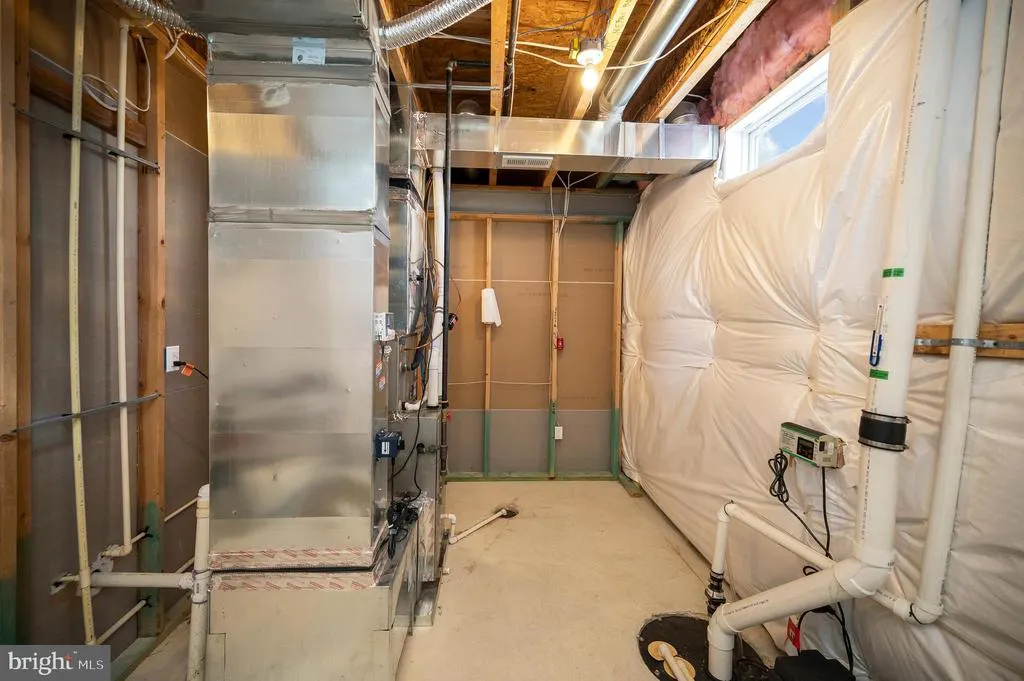
| Foundation Details | Active Radon Mitigation,Concrete Perimeter,Permanent |
| Water View Y/N | No |
| Lot Size Acres | 0.15 |
| Lot Size Source | Assessor |
| Waterfront Y/N | No |
| Navigable Water Y/N | No |
| Water Oriented Y/N | No |
| # of Attached Garage Spaces | 2 |
Room Details
| Room | Dimensions | Level | Flooring | Details |
|---|---|---|---|---|
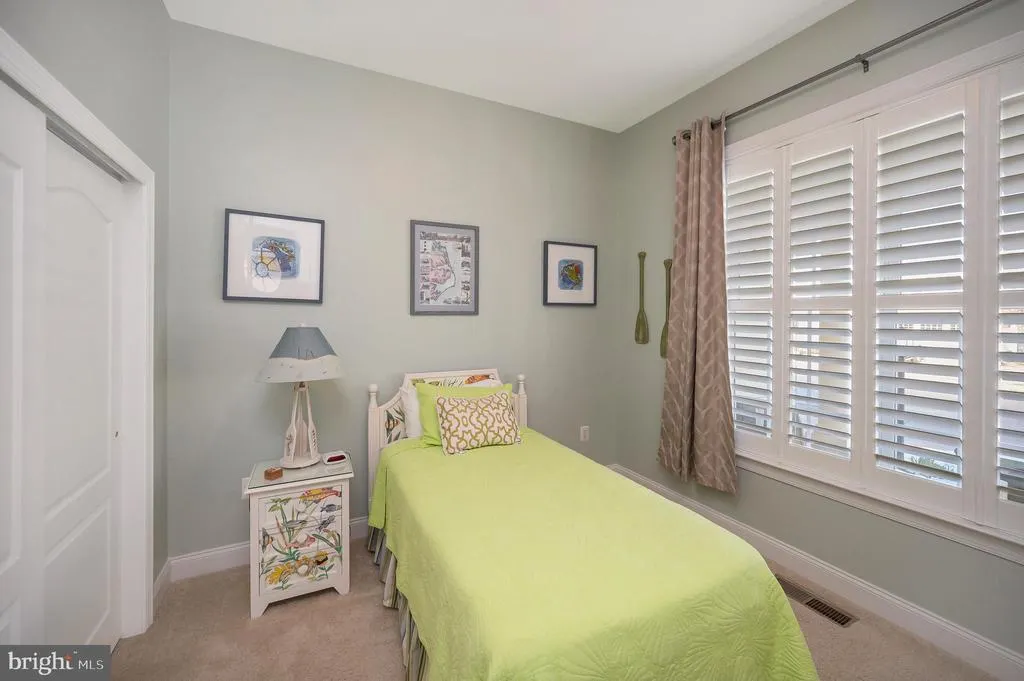
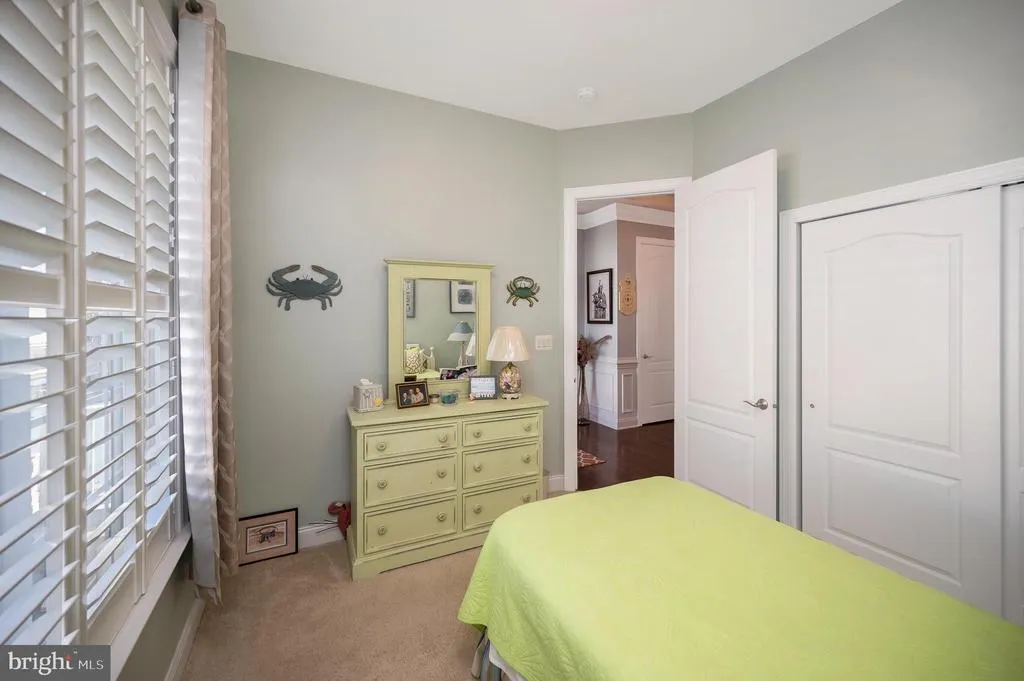
| Bedroom 2 | Main | Flooring - Carpet,Window Treatments | ||
| Bedroom 3 | Lower 1 | Basement - Finished,Flooring - Carpet,Window Treatments | ||
| Bonus Room | Lower 1 | Basement - Finished,Flooring - Carpet,Lighting - Ceiling,Window Treatments | ||
| Dining Room | Main | Dining Area,Flooring - HardWood,Crown Molding,Chair Rail,Formal Dining Room,Lighting - Pendants | ||
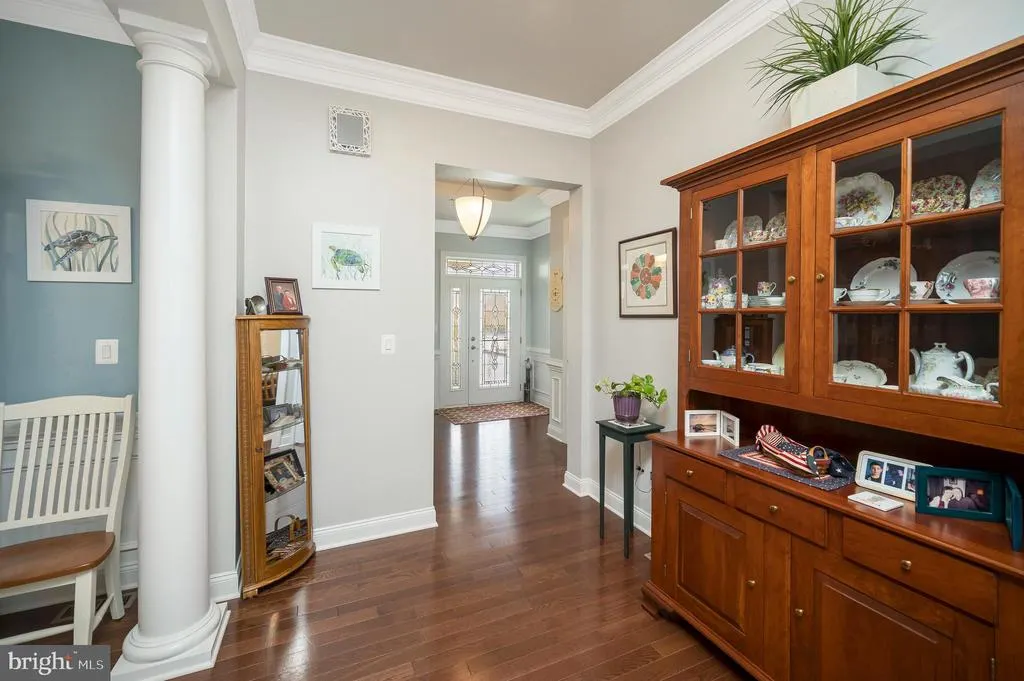
| Foyer | Main | Flooring - HardWood,Lighting - Ceiling,Chair Rail,Crown Molding | ||
| Full Bath | Main | Flooring - Ceramic Tile,Bathroom - Tub Shower,Window Treatments,Countertop(s) - Solid Surface | ||
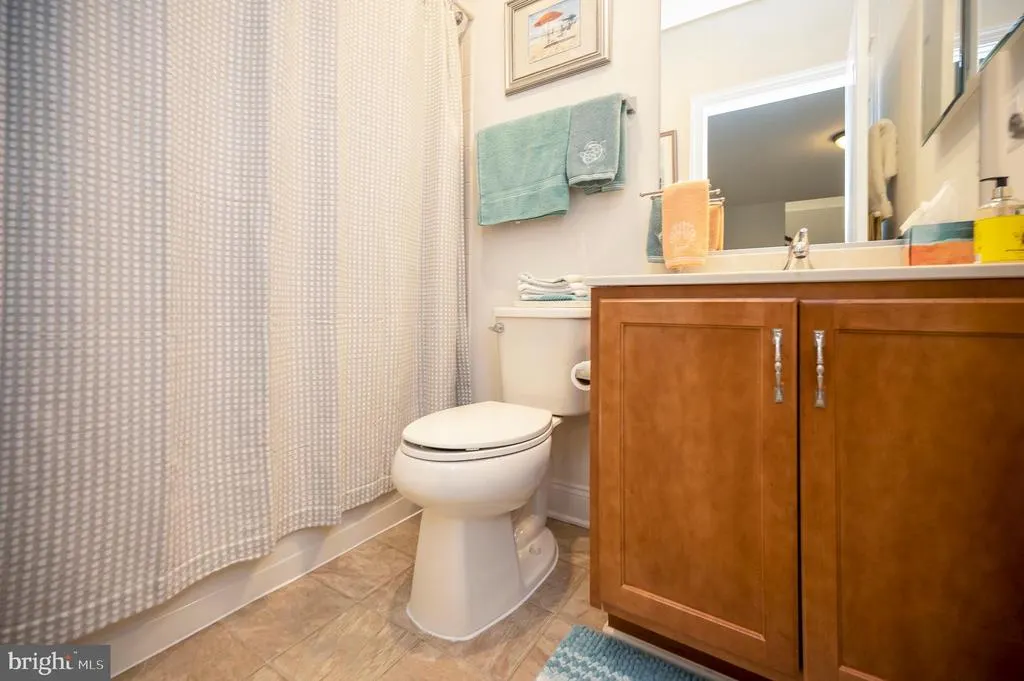
| Full Bath | Lower 1 | Bathroom - Tub Shower,Countertop(s) - Solid Surface,Flooring - Vinyl | ||
| Kitchen | Main | Breakfast Nook,Built-Ins,Ceiling Fan(s),Dining Area,Flooring - HardWood,Lighting - Ceiling,Lighting - Recessed,Pantry,Window Treatments,Breakfast Bar,Double Sink,Kitchen - Electric Cooking,Countertop(s) - Solid Surface | ||
| Living Room | Main | Fireplace - Gas,Flooring - HardWood,Lighting - Recessed,Window Treatments,Crown Molding | ||
| Office | Main | Flooring - HardWood,Window Treatments | ||
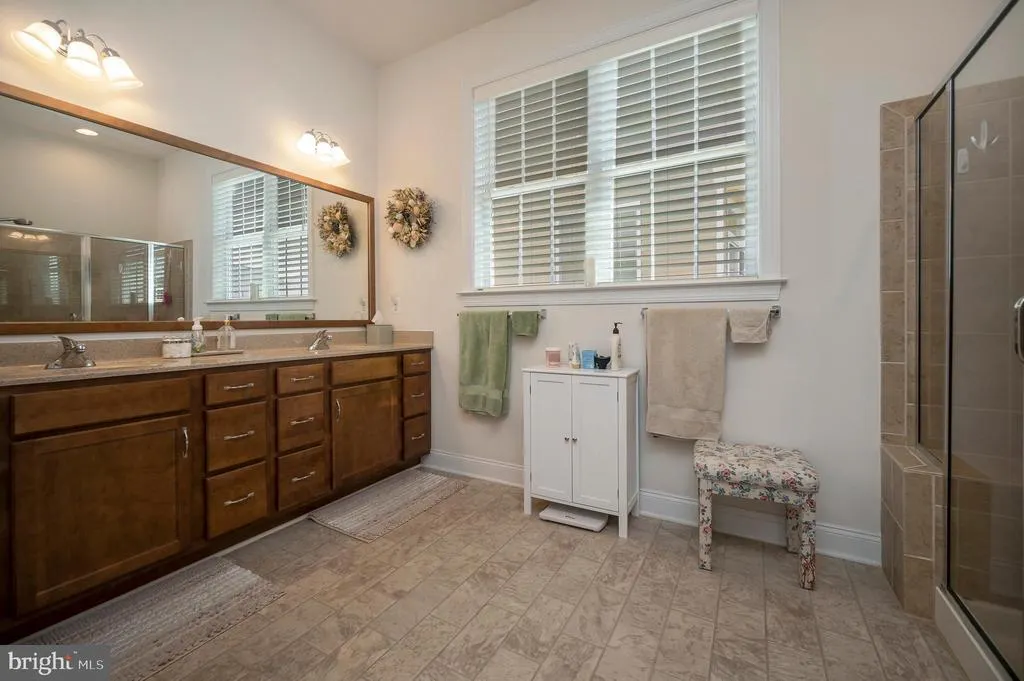
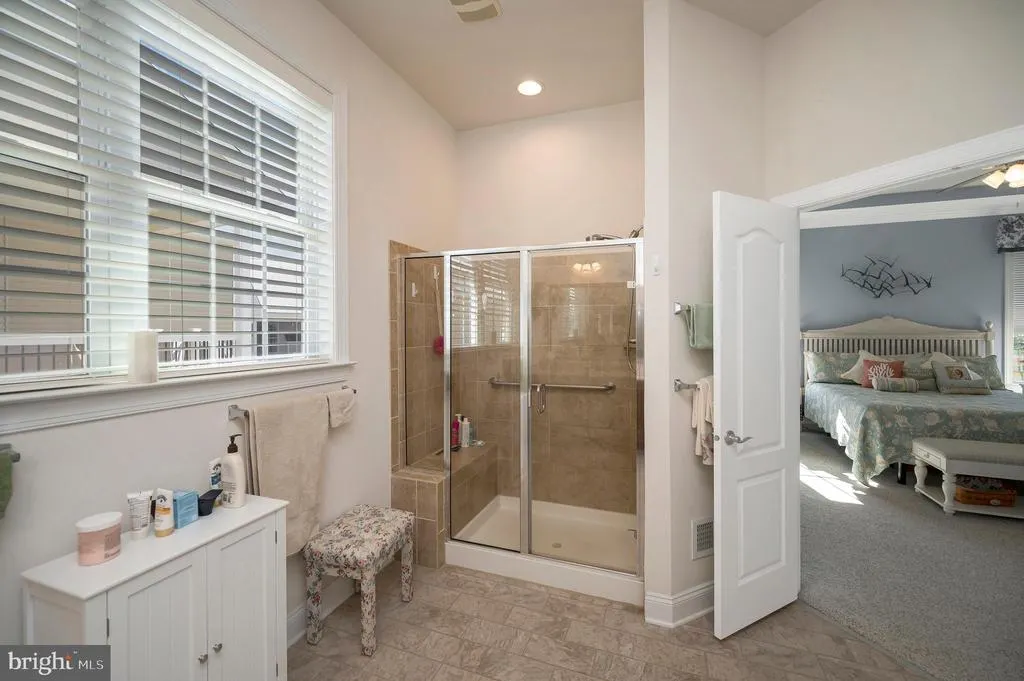
| Primary Bathroom | Main | Double Sink,Lighting - Recessed,Window Treatments,Attached Bathroom,Flooring - Vinyl,Countertop(s) - Solid Surface | ||
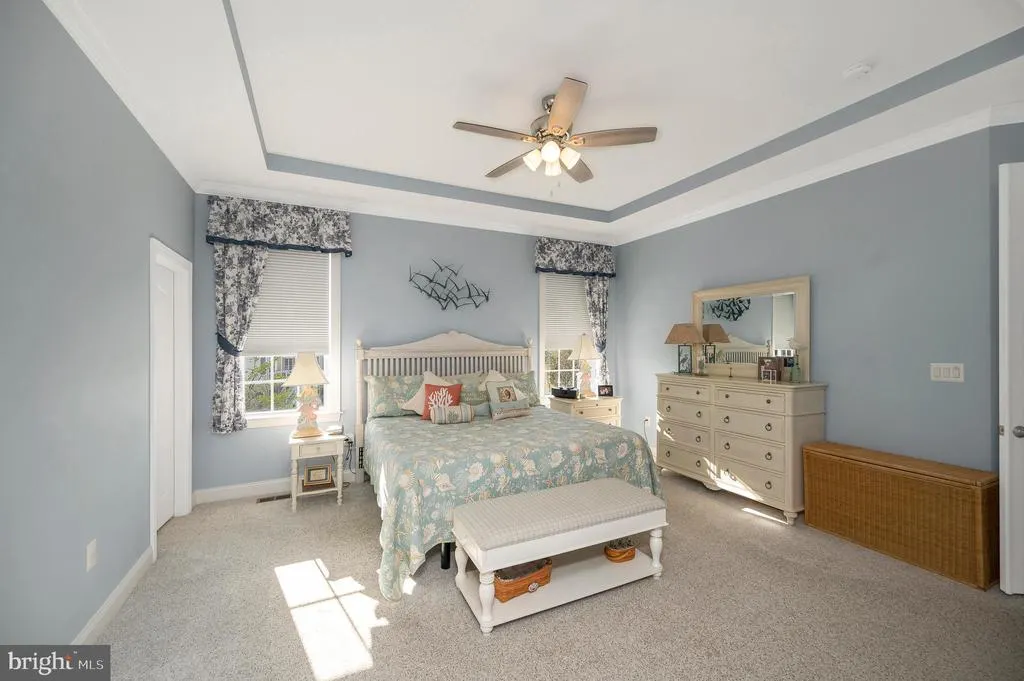
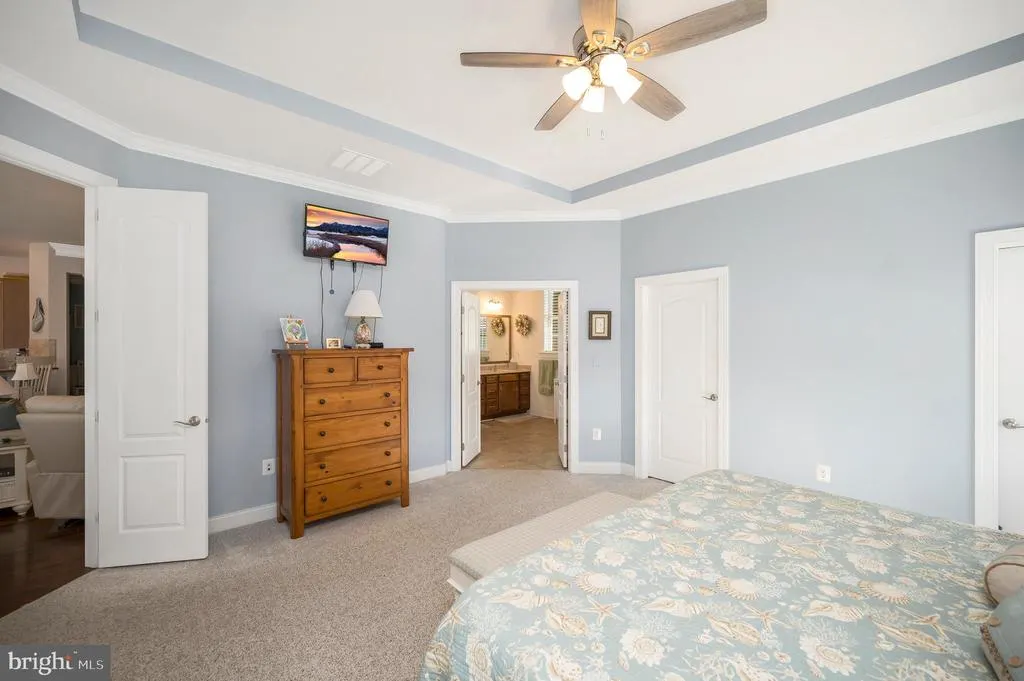
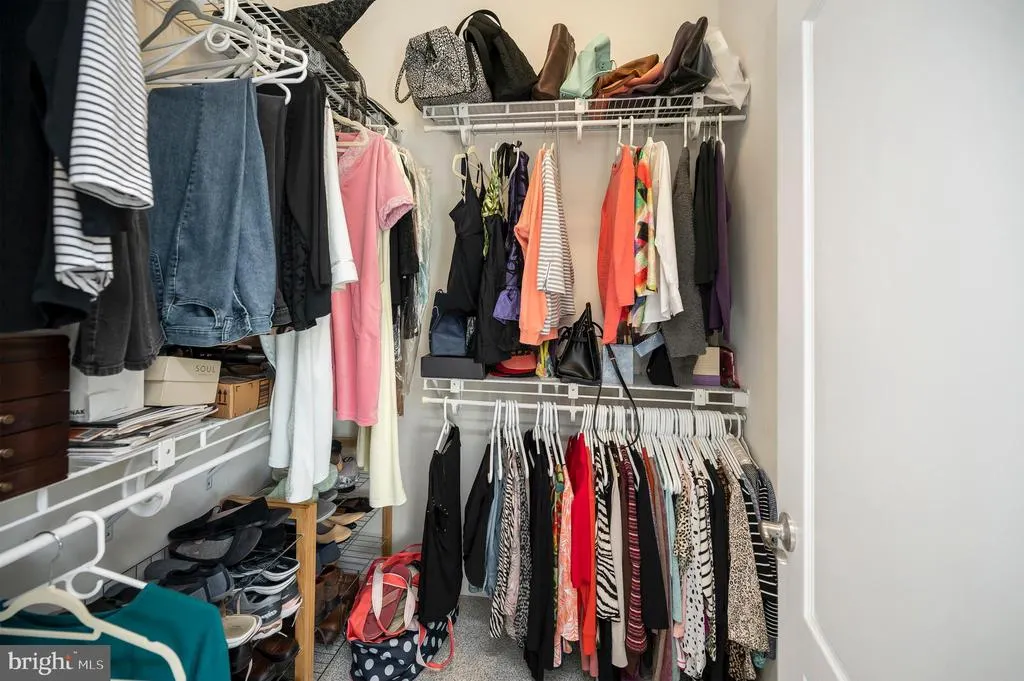
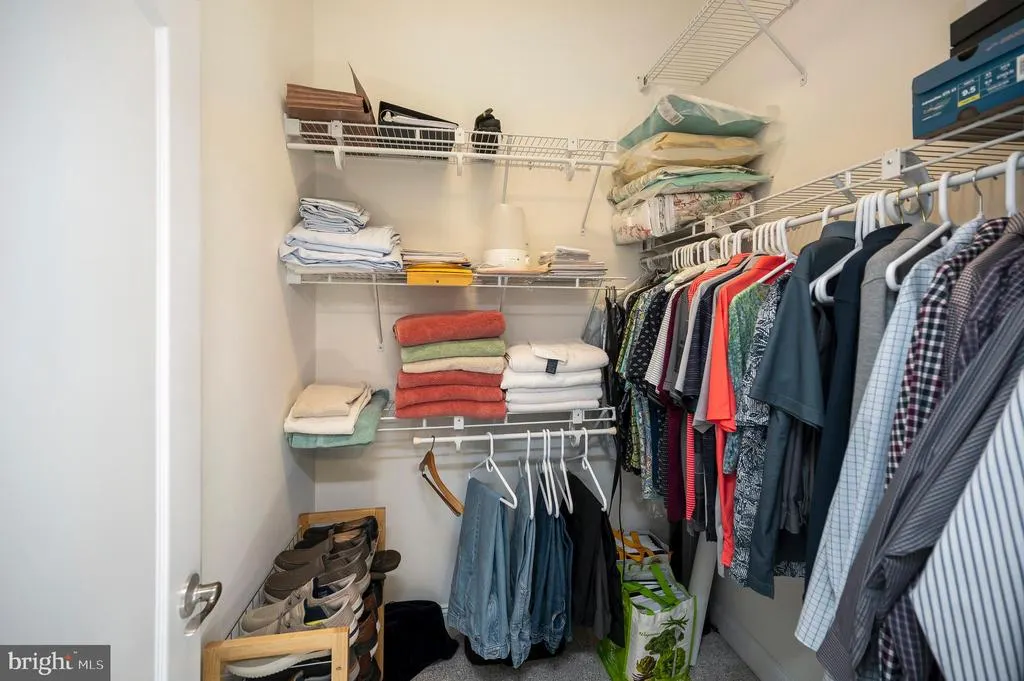
| Primary Bedroom | Main | Built-Ins,Ceiling Fan(s),Flooring - Carpet,Primary Bedroom - Dressing Area,Walk-In Closet(s),Window Treatments,Attached Bathroom,Crown Molding | ||
| Recreation Room | Lower 1 | Basement - Finished,Flooring - Carpet,Lighting - Ceiling,Window Treatments | ||
| Storage Room | Lower 1 | Basement - Unfinished,Flooring - Concrete,Lighting - Ceiling | ||
| Utility Room | Lower 1 |
Amenities
- Foreclosure
- Views
- Short Sale
- New Construction
- Adult 55+
- Lease To Own
- No HOA Fees
- Furnished
- Primary On Main
- Air Conditioning
- Seller Finance
- Green
- Fixer Upper
- Horse
- Golf
- Fireplace
- Deck
- Garage
- Basement
- Pool
Property vs Single Family Average in 22407
Price
Taxes
Year Built
Visits
 Copyright© 2026 REIN Inc. Information Deemed Reliable But Not Guaranteed. The listings data displayed on this medium comes in part from the Real Estate Information Network Inc.(REIN) and has been authorized by participating listing Broker Members of REIN for display. REIN's listings are based upon Data submitted by its Broker Members, and REIN therefore makes no representation or warranty regarding the accuracy of the Data. All users of REIN's listings database should confirm the accuracy of
 All or a portion of the multiple listing information is provided by the Central Virginia Regional Multiple Listing Service, LLC, from a copyrighted compilation of listings. All CVR MLS information provided is deemed reliable but is not guaranteed accurate. The compilation of listings and each individual listing are ©2026 Central Virginia Regional Multiple Listing Service, LLC. All rights reserved.
All MLS listings are © 2026 Central Virginia Regional Multiple Listing Service, LLC. All
All or a portion of the multiple listing information is provided by the Central Virginia Regional Multiple Listing Service, LLC, from a copyrighted compilation of listings. All CVR MLS information provided is deemed reliable but is not guaranteed accurate. The compilation of listings and each individual listing are ©2026 Central Virginia Regional Multiple Listing Service, LLC. All rights reserved.
All MLS listings are © 2026 Central Virginia Regional Multiple Listing Service, LLC. All
 Copyright © MFRMLS.com All information deemed reliable but not guaranteed. All properties are subject to prior sale, change or withdrawal. Neither listing broker(s) or information provider(s) shall be responsible for any typographical errors, misinformation, misprints and shall be held totally harmless. Listing(s) information is provided for consumers personal, non-commercial use and may not be used for any purpose other than to identify prospective properties consumers may be interested in purchasing. Information on this site was last updated Last updated on September 17, 2026 9:28 PM UTC The listing information on this page last changed on Last updated on September 17, 2026 9:28 PM UTCd. The data relating to real estate for sale on this website comes in part from the Internet Data Exchange program of MFR MLS.
All information deemed reliable but not guaranteed. All properties are subject to prior sale, change or withdrawal. Neither listing broker(s) or information provider(s) shall be responsible for any typographical errors, misinformation, misprints and shall be held totally harmless. Listing(s) information is provided for consumers personal, non-commercial use and may not be used for any purpose other than to identify prospective properties consumers may be interested in purchasing.
Updated on September 17, 2026 9:28 PM UTC
Copyright © MFRMLS.com All information deemed reliable but not guaranteed. All properties are subject to prior sale, change or withdrawal. Neither listing broker(s) or information provider(s) shall be responsible for any typographical errors, misinformation, misprints and shall be held totally harmless. Listing(s) information is provided for consumers personal, non-commercial use and may not be used for any purpose other than to identify prospective properties consumers may be interested in purchasing. Information on this site was last updated Last updated on September 17, 2026 9:28 PM UTC The listing information on this page last changed on Last updated on September 17, 2026 9:28 PM UTCd. The data relating to real estate for sale on this website comes in part from the Internet Data Exchange program of MFR MLS.
All information deemed reliable but not guaranteed. All properties are subject to prior sale, change or withdrawal. Neither listing broker(s) or information provider(s) shall be responsible for any typographical errors, misinformation, misprints and shall be held totally harmless. Listing(s) information is provided for consumers personal, non-commercial use and may not be used for any purpose other than to identify prospective properties consumers may be interested in purchasing.
Updated on September 17, 2026 9:28 PM UTC
 © BRIGHT, All Rights Reserved
 All or a portion of the multiple listing information is provided by the Williamsburg Multiple Listing Service, LLC, from a copyrighted compilation of listings. All WMLS information provided is deemed reliable but is not guaranteed accurate. The compilation of listings and each individual listing are ©2026 Central Virginia Regional Multiple Listing Service, LLC. All rights reserved.
All MLS listings are © 2026 Williamsburg Multiple Listing Service, LLC. All rights reserved. No one may copy and/or repost these MLS listings, or any portion thereof, without the written permission of an authorized officer of the Williamsburg Multiple Listing Service, LLC.
All listings with the WMLS logo are provided courtesy of the IDX program.
Last Updated: September 17, 2026 9:44 PM UTC
All or a portion of the multiple listing information is provided by the Williamsburg Multiple Listing Service, LLC, from a copyrighted compilation of listings. All WMLS information provided is deemed reliable but is not guaranteed accurate. The compilation of listings and each individual listing are ©2026 Central Virginia Regional Multiple Listing Service, LLC. All rights reserved.
All MLS listings are © 2026 Williamsburg Multiple Listing Service, LLC. All rights reserved. No one may copy and/or repost these MLS listings, or any portion thereof, without the written permission of an authorized officer of the Williamsburg Multiple Listing Service, LLC.
All listings with the WMLS logo are provided courtesy of the IDX program.
Last Updated: September 17, 2026 9:44 PM UTC
