
Price Reduction - Views - Golf Course - Primary on Main
Address
13320 Signal Tree, Potomac, MD
Price
$ 8,750,000
Property Attributes
- MLS#MDMC2212744
- TypeSingle Family
- Listing Status ACTIVE
- CountyMONTGOMERY
- CityPotomac
- NeighborhoodRiver Plantation
- Zip20854
- StyleVilla
- Year Built2007
- Price$ 8,750,000
- Bedrooms8
- Full Bathrooms10
- Half Bathrooms5
- Sqr Footage26716
- Lot Size9.94 Acres
Data Source:
Bright MLS
Property Description
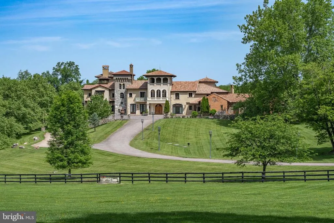
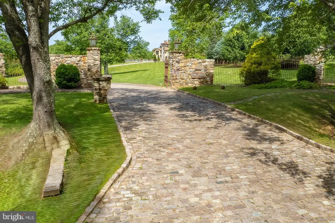
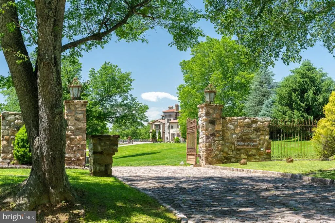
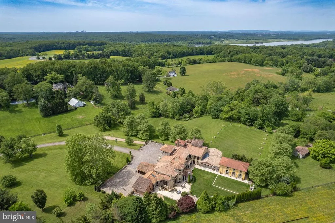
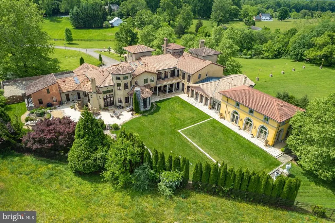
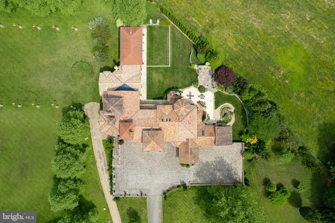
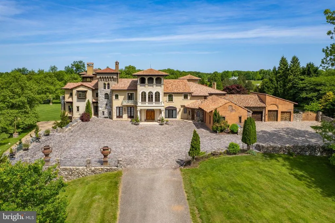
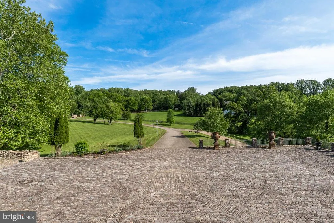
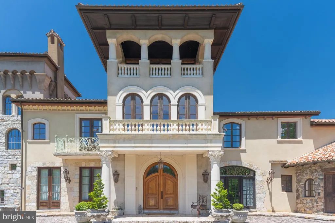
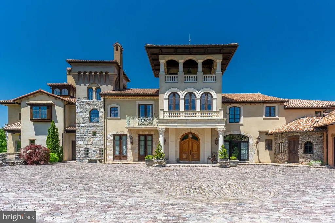
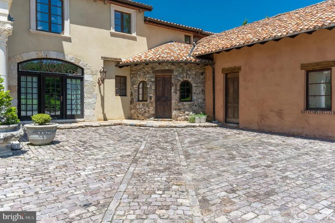
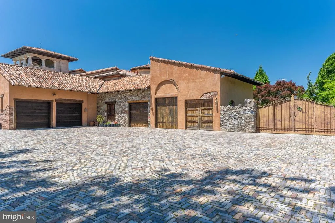
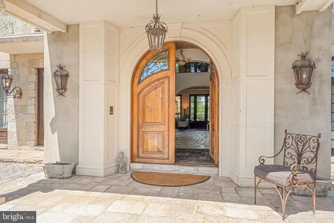
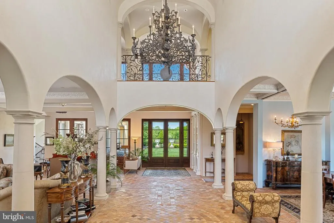
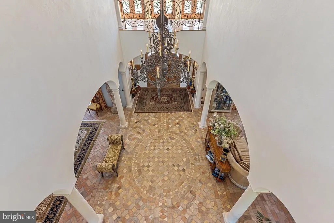
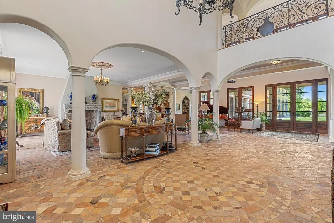
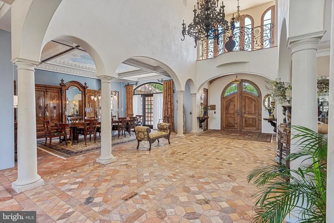
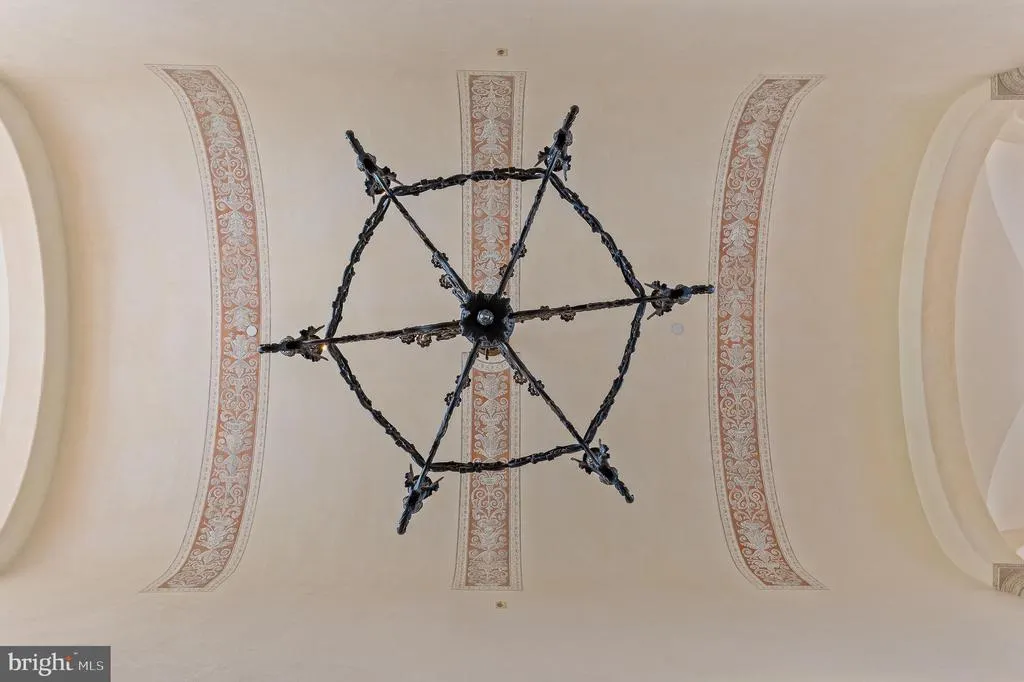
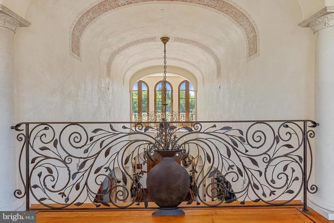
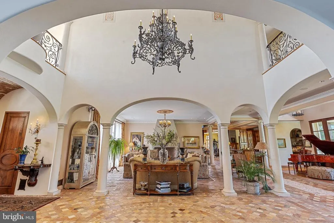
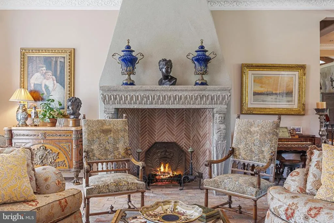
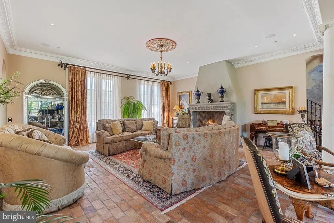
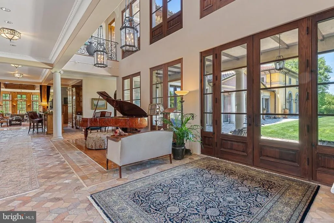
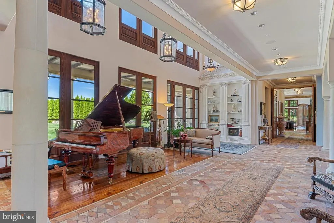
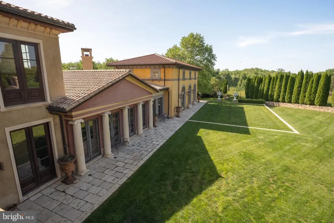
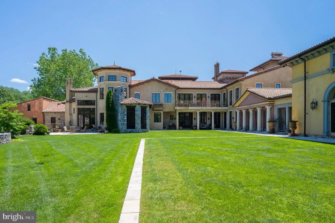
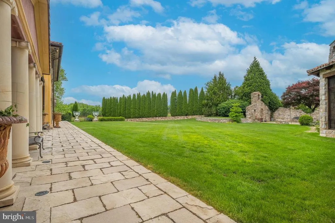
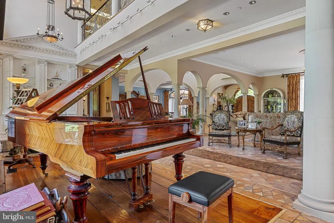
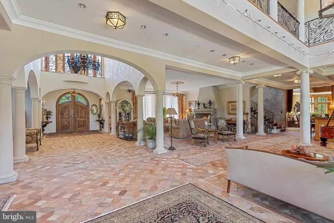
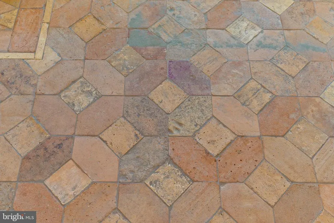
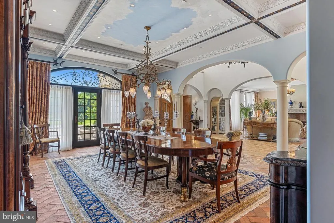
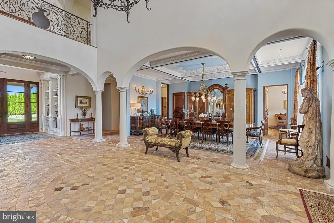
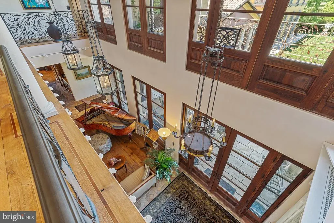
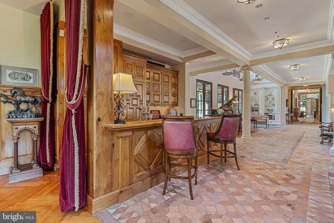
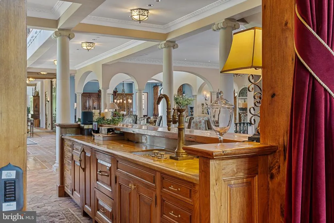
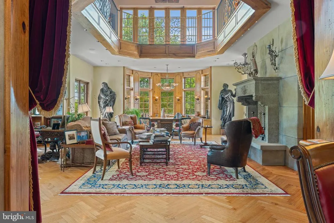
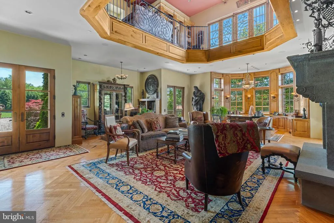
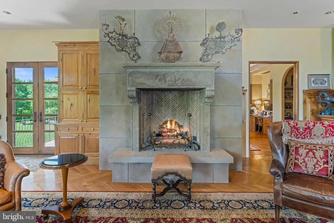
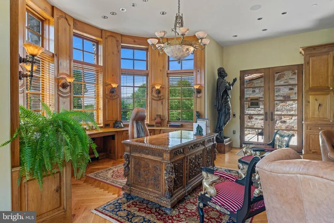

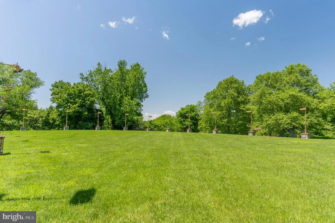
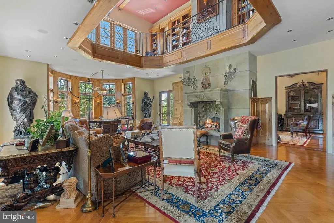
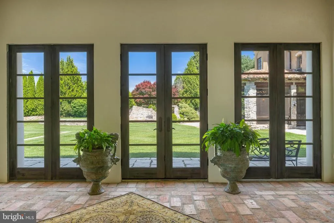
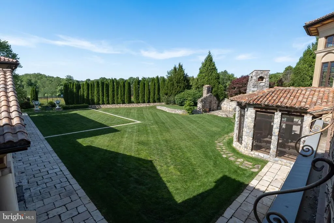
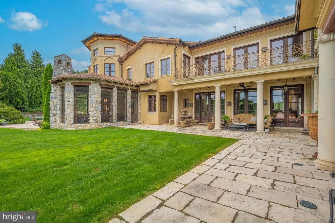
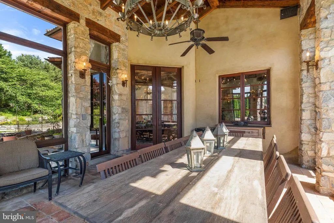
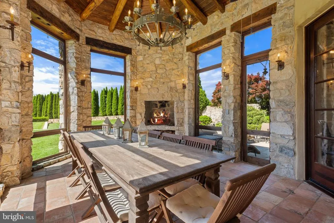
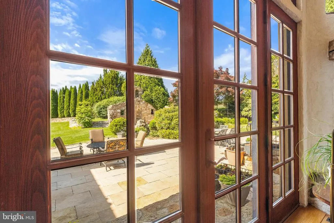
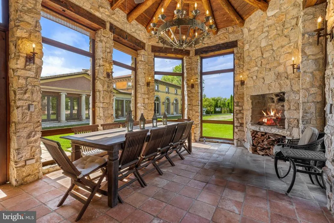
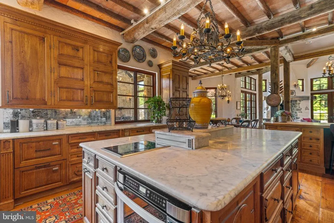
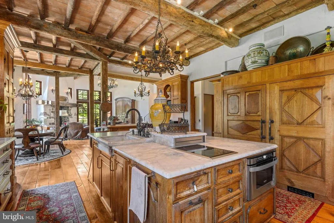
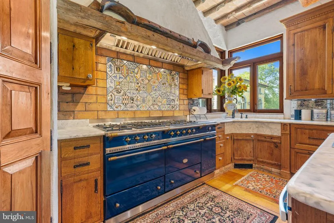

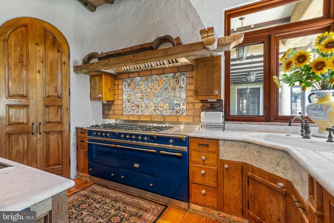
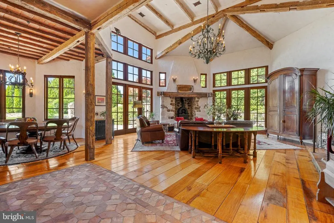
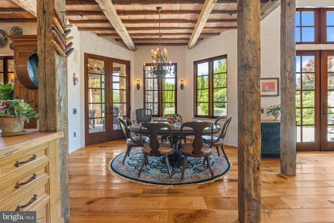
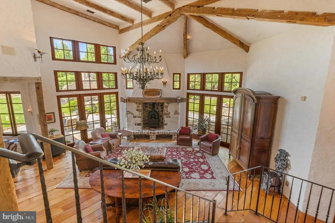
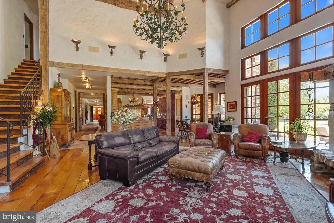
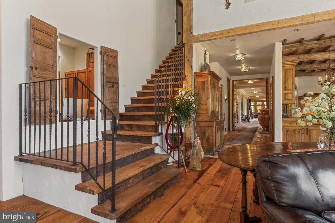
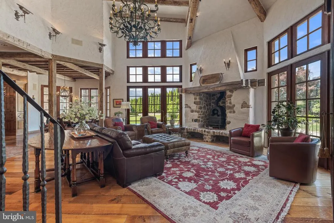
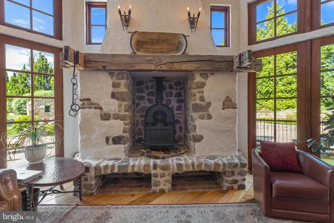
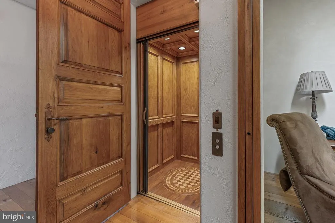
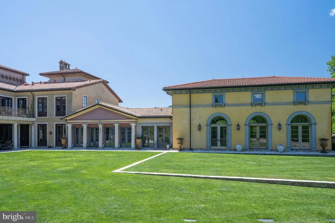
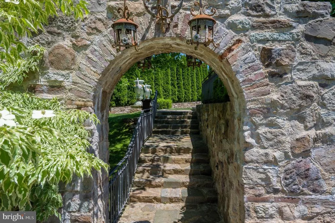
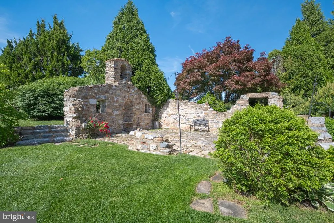
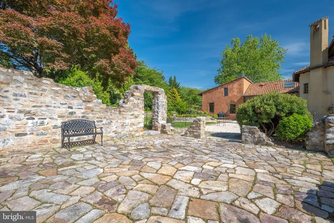
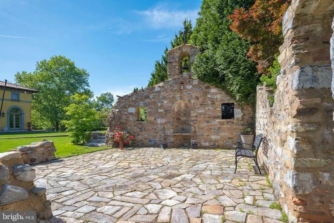
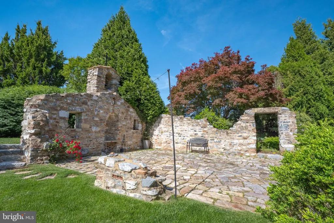
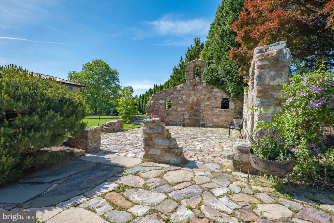
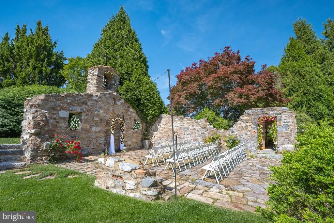
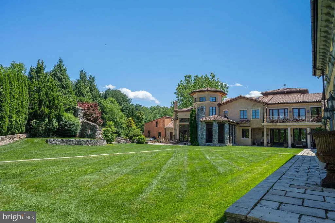
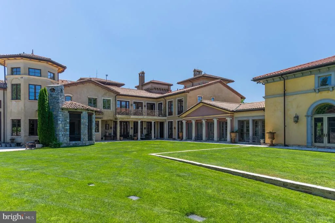
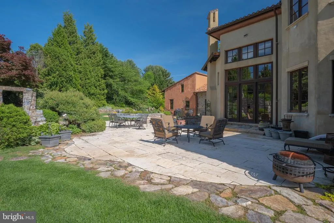
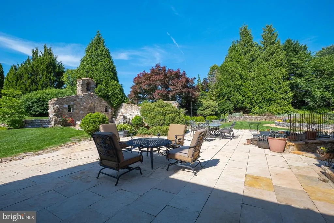
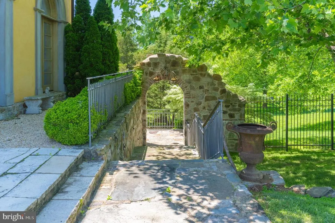
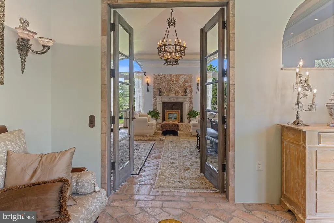
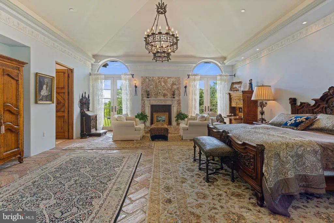
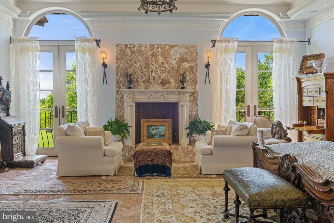
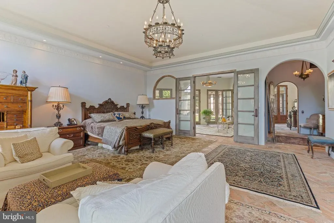
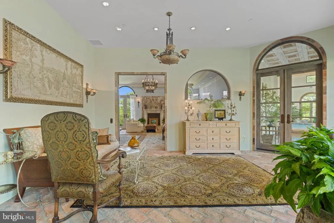
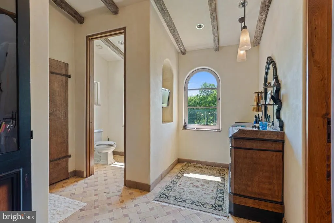
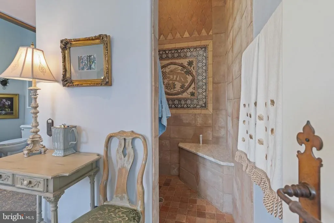

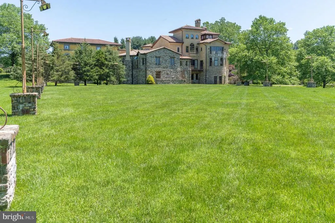
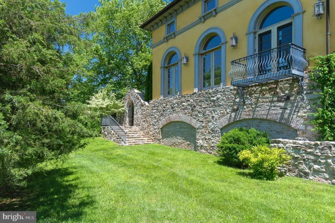
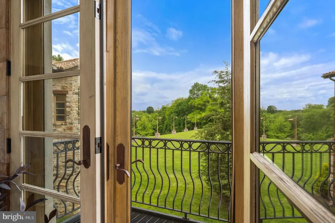
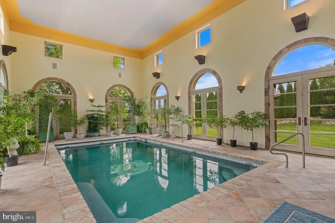
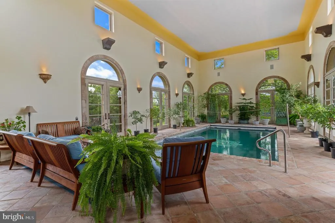
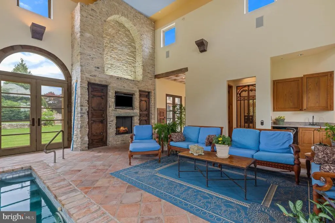
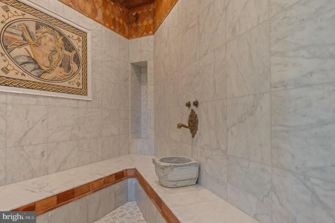
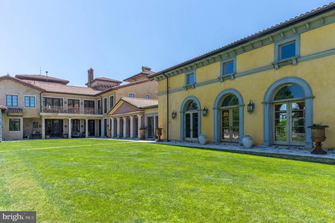
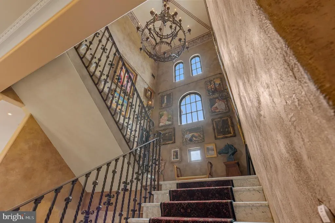
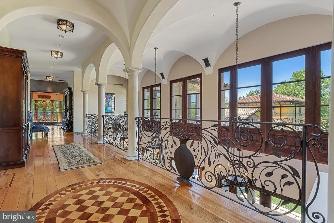
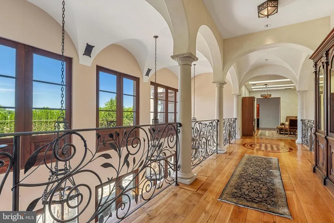
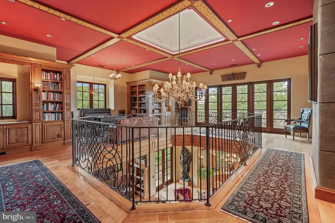
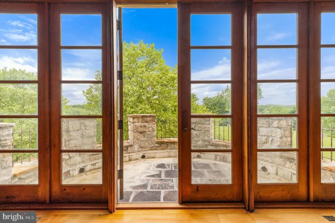
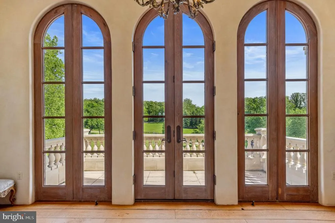
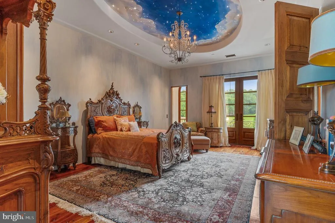
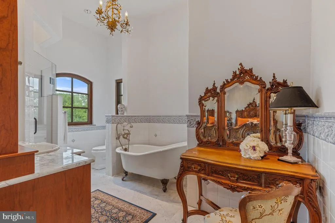
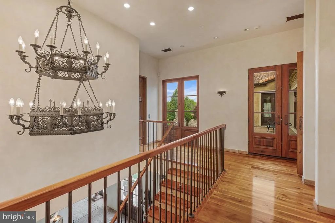
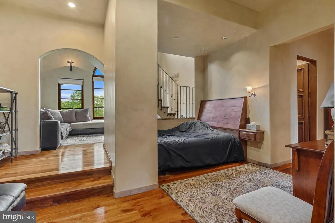
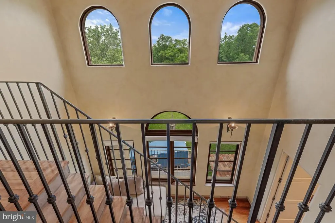
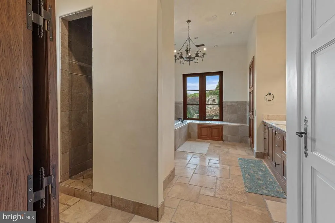
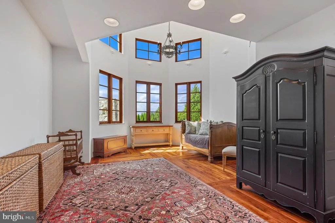
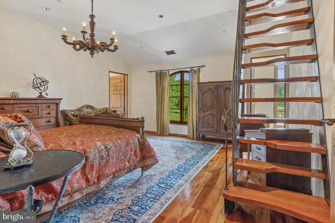
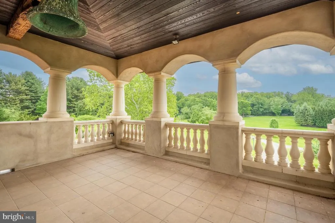
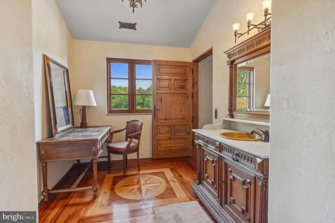
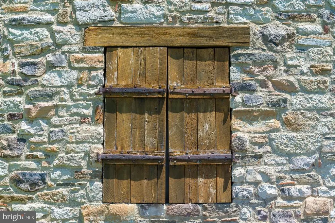
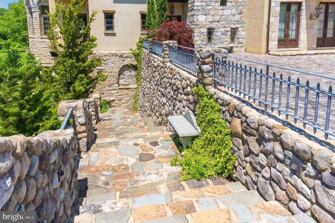
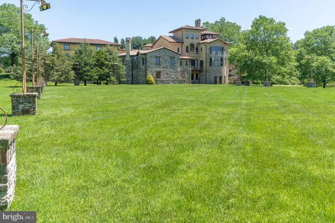
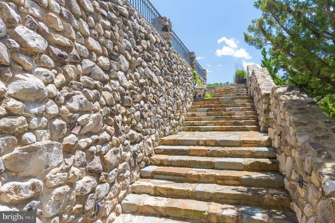
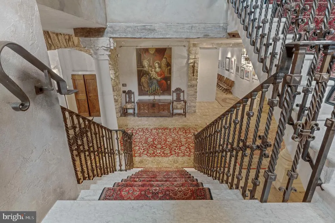
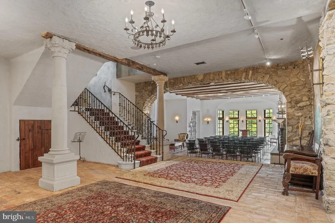
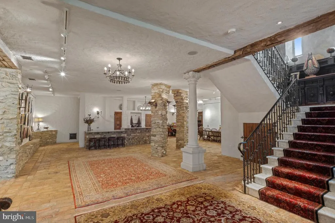
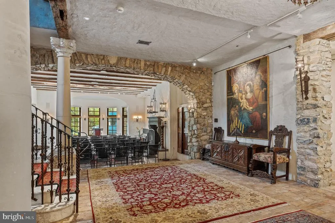
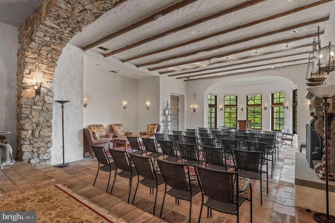
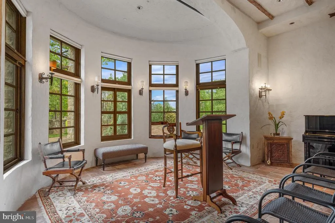
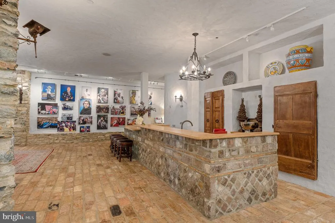
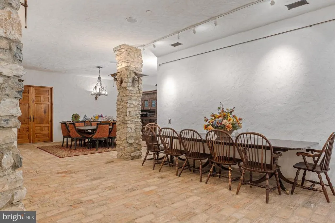
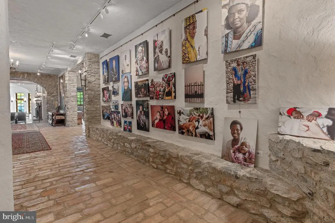
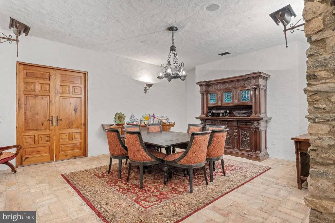
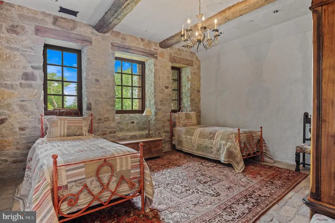
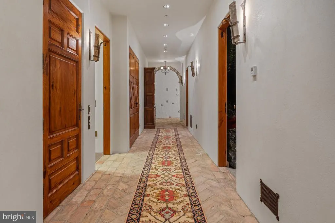
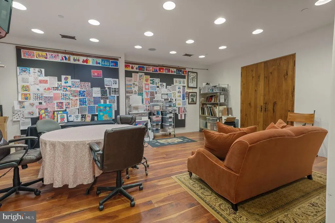
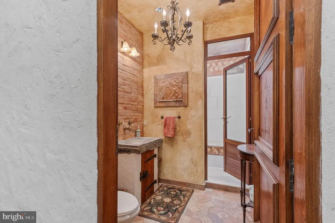
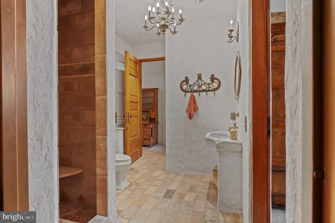
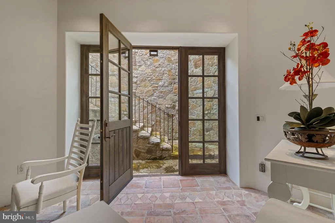
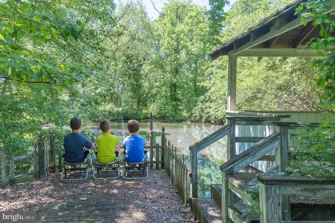
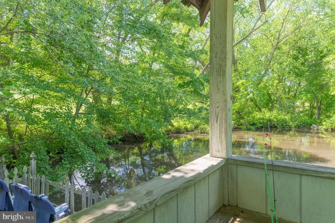
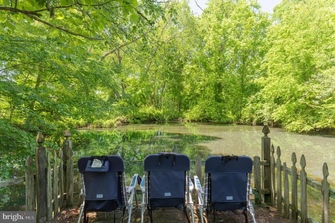
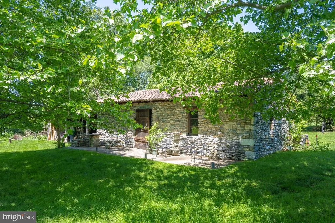
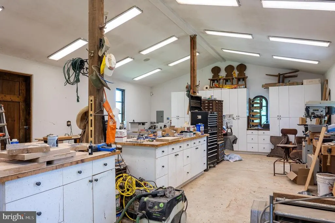
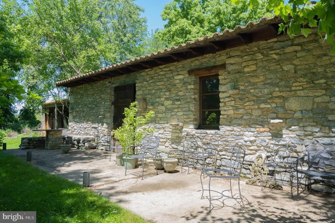
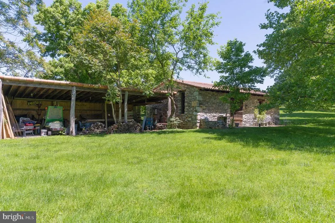
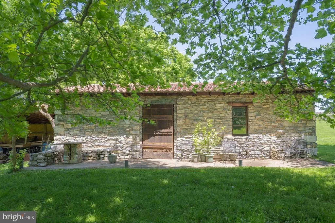
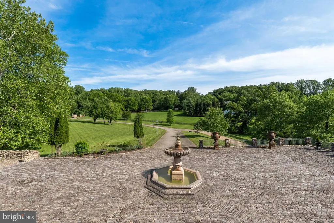
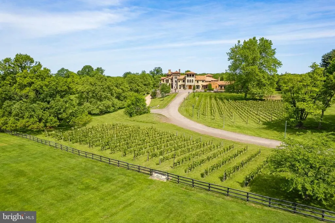
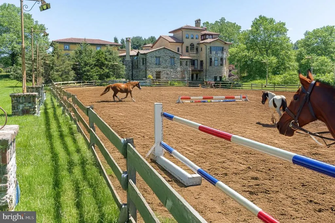
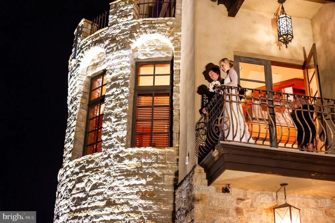
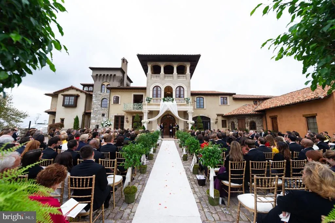
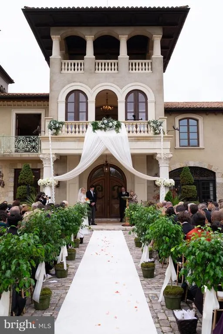
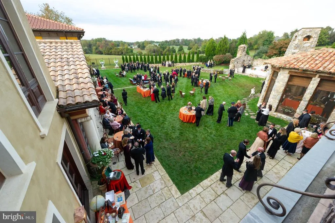
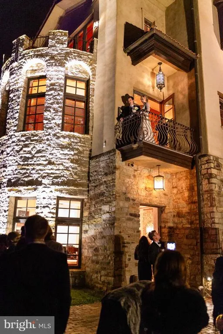
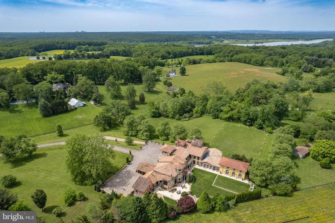
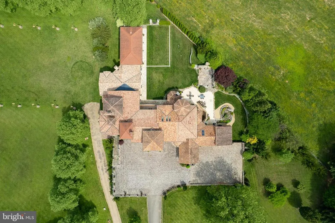
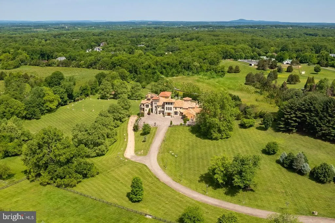
AMAZING OPPORTUNITY TO PURCHASE EXTRAORDINARY PROPERTY AT MAJORLY REDUCED PRICE!! QUALIFIED BUYERS WELCOME! OFFERS WELCOME!!DEAL of a LIFETIME!! "Fine Homes & Lifestyles" cover feature! Architecturally distinguished property. Custom built estate, luxury of modern-day amenities combined with imported, antique, historic, thoughtfully resourced building materials & detail bring centuries old world charm to this extraordinary 10-acre Potomac Tuscany inspired Villa. Minutes to Washington DC. 8 to 12 ensuite bedrooms, libraries, offices, spacious gathering & lecture areas. Land your helicopter-security & privacy; entertain large gatherings-wedding venues, stone chapel replica of ancient Italian estate w/ Della Robbia inspired bell; entertain fine arts displays or performances; host concert pianist recitals; house guests who travel from abroad to attend your venue - closest to downtown Washington DC, convenient location to northern Virginia and Baltimore; minutes to golf courses hosting major tournaments; Airbnb or bed & breakfast hosts' dream property, great place for a spa, relaxing Turkish baths; NIH, medical institution or University satellite location for gatherings to further education, enrichment, group meetings & presentations, international conferences; embassy or consulate ownership, consular offices, ambassadorial residences, government embassy, serene, gated, security & privacy convenient location close proximity to DC; high-level relocation for foreign service officers; relocation consultants, international organizations & consulates; tranquil, inspiring haven to host retreats or ceremonial gatherings; bring your horses; fish-carp filled pond; grow grapes, vineyard potential; artist's inspirational getaway w/studio to display creations; serenity ,writer's escape from hustle & bustle of city ; swim laps year round "against the current" indoor pool (specially designed HVAC system to reduce humidity) enjoy a game of pool volleyball w/ friends; cook in the true gourmet kitchen boasting a spectacular Lacanche stove imported from France; gracious home family, friends & guests can enjoy. Grand property, designed & built w/integrity & genuine craftmanship. Resources, research, history, the study of light and more combined to recreate the appearance of centuries old, Medieval, European influenced architecture and culture & modern comforts for prestigious living, welcome to "Albero del Segnale" Driveway built of centuries old, repurposed cobblestones, came to this country from Europe as ballasts on sailing ships and were then used to pave city streets. Pass through the iron gates, the double stone entrance pillars capped with custom made lanterns from Italy and along the driveway lined with antique streetlamps. Greeted by the front landing made of hand-hewn antique limestone pavers from Italy and twin Corinthian limestone columns also custom made in Italy. Front doors, supported by gold-plated, hand-chiseled hinges custom made in France, spectacular classic Italian design featuring iron grillwork in the glass transoms and a working "man door," door within a door - tradition dates to Medieval times. Grand foyer drenched with natural light from 2+ story windows, welcomed many renown performers and pianists, fantastic acoustics! Every room in this grand, glorious mansion is abundant with natural light, every angle of each room has magnificent windows connecting pastural rolling views with interior. Centuries-old hand-molded antique terra cotta floors w/imprints of the artisan's fingers & hands as well as occasional animal footprints are forever defined - imprinted before the tiles dried and were fired. Solid iron balusters & railings designed for this home &hand forged in Italy & so much more! No HOA offers many potential uses
| Price History | |
|---|---|
| 1/7/2026 | Listed $9,950,000 |
| 5/15/2026 | 10$8,995,000 |
| 8/21/2026 | 3$8,750,000 |
General Features
| Living Area | 26716 |
|---|---|
| Sewer | Septic Exists |
| Heating | Other,Zoned |
| Cooling | Central A/C,Other,Zoned,Ceiling Fan(s),Heat Pump(s) |
| Utilities | Other,Propane |
| Possession | Negotiable |
| Roof | Tile,Pitched,Other,Concrete |
| Appliances | Built-In Microwave,Built-In Range,Cooktop - Down Draft,Cooktop,Dishwasher,Disposal,Dryer,Dryer - Electric,Dryer - Front Loading,Extra Refrigerator/Freezer,Microwave,Range Hood,Refrigerator,Washer,Was |
| Zoning | OTHER |
| Garage Spaces | 5.00 |
| Association Fee Includes | None |
| Patio/Porch Features | Balconies- Multiple,Patio(s),Porch(es),Roof,Screened,Terrace,Balcony,Breezeway,Brick,Deck(s),Enclosed |
| Architectural Style | Villa |
| Pool Features | In Ground,Indoor,Lap/Exercise,Other,Heated,Filtered |
| Security Features | Exterior Cameras,Monitored,Security System,Smoke Detector,Carbon Monoxide Detector(s),Fire Detection System |
| Construction Materials | Rock,Stone,Brick,Stucco |
| School District | MONTGOMERY COUNTY PUBLIC SCHOOLS |
| Year Built | 2007 |
| Electric | Generator |
| View | Garden/Lawn,Panoramic,Pasture,Pond,Scenic Vista,Other,Courtyard |
| Levels | 3 |
| Tax Year | 2025 |
| Ownership | Fee Simple |
| Cool Fuel | Electric,Other |
| Accessibility | 36 + wide Halls,Doors - Swing In,Level Entry - Main,Other,Elevator,Ramp - Main Level,2+ Access Exits,32 + wide Doors,48 + Halls |
| County | MONTGOMERY |
| New Construction | No |
| Property Type | Residential |
| Association Amenities | Other |
| HOA | No |
| Subdivision Name | RIVER PLANTATION |
| Garage Y/N | Yes |
| Water Access Y/N | No |
| Other Structures | Above Grade,Below Grade |
| Full Baths | 10 |
| Status | ACTIVE |
| Directions | 13320 Signal Tree Ln Potomac |
| City | POTOMAC |
| Senior Community Y/N | No |
| Lot Size Units | Square Feet |
| Lot Size Square Feet | 432986.00 |
| Tax Assessed Value | 0.0 |
| Tax Annual Amount | 0.0 |
| Property Condition | Excellent |
| Structure Type | Detached |
| Condo/Coop Association fee Y/N | No |
| Bathrooms Full Main Level | 4 |
| Bathrooms Count Main Level | 7.00 |
| Price Per Sq Ft Total AG | 441.41 |
| Additional Parcels Y/N | No |
| Vacation Rental Y/N | No |
| Virtual Tour | https://youtu.be/GRdVrnUMyck |
| Total SQFT | 30445 |
| Standard Status | Active |
| Year Built Source | Assessor |
| Legal Subdivision | RIVER PLANTATION |
| Association Recreation Fee | No |
Interior Features
| Interior Amenities | 2nd Kitchen,Additional Stairway,Bar,Bathroom - Jetted Tub,Bathroom - Soaking Tub,Bathroom - Walk-In Shower,Breakfast Area,Built-Ins,Dining Area,Elevator,Entry Level Bedroom,Exposed Beams,Family Room |
|---|---|
| Heating Fuel | Electric,Propane - Owned |
| Basement | Daylight,Full,Fully Finished,Heated,Improved,Interior Access,Outside Entrance,Windows |
| Flooring | Concrete,Hardwood,Slate,Stone,Other |
| Total Fireplaces | 7 |
| Fireplace Features | Mantel(s),Wood,Other,Marble,Stone |
| Hot Water | Instant Hot Water,Multi-tank,Propane,Other |
| Basement (Y/N) | Yes |
| Heating Y/N | Yes |
| Fireplace Y/N | Yes |
| Above Grade Finished Area | 19823 |
| Half Baths | 5 |
| Central Air Y/N | Yes |
| Total Bedrooms | 8 |
| Below Grade Finished Area | 6893 |
| Main Level Bedrooms | 1 |
| Below Grade Finished Area Unit Type | Square Feet |
| LivingAreaSource | Assessor |
| Laundry Type | Lower Floor,Main Floor,Upper Floor |
| Below Grade Unfin Area Units | Square Feet |
| Below Grade Unfin SQFT | 3729 |
| Below Grade Unfin SQFT Source | Assessor |
| Below Grade Finished Area Source | Assessor |
| Bedrooms Count All Lower Levels | 2 |
| Bedrooms Count All Upper Levels | 5 |
| Bedrooms Count Lower Level 1 | 2 |
| Bedrooms Count Upper Level 1 | 5 |
| Bathrooms Half Upper Level 1 | 1 |
| Bathrooms Half Main Level | 3 |
| Bathrooms Half Lower Level 1 | 1 |
| Bathrooms Half All Upper Levels | 1 |
| Bathrooms Half All Lower Levels | 1 |
| Bathrooms Full Upper Level 1 | 4 |
| Bathrooms Full Lower Level 1 | 2 |
| Bathrooms Full All Upper Levels | 4 |
| Bathrooms Full All Lower Levels | 2 |
| Bathrooms Count Upper Level 1 | 5.00 |
| Bathrooms Count Lower Level 1 | 3.00 |
| Bathrooms Count All Upper Levels | 5 |
| Bathrooms Count All Lower Levels | 3 |
| Above Grade Finished Area Source | Assessor |
| Above Grade Finished Area Unit Type | Square Feet |
| Total Baths | 15 |
Exterior Features
| Exterior Amenities | Extensive Hardscape,Exterior Lighting,Flood Lights,Outbuilding(s),Stone Retaining Walls,Other,Bump-outs,Play Area |
|---|---|
| Pool | Yes - Personal |
| Fencing | Other |
| Parking Features | Paved Parking,Private,Brick Driveway,Circular Driveway,Crushed Stone,Lighted Parking,Secure Parking |
| Lot Features | Open,Premium,Private,Rear Yard,Secluded,Other,Fishing Available,Front Yard,Hunting Available,No Thru Street,Partly Wooded,Pond,SideYard(s) |
| Water Source | Well |
| Total Parking Spaces | 105 |
| Garage Features | Additional Storage Area,Garage - Side Entry,Garage Door Opener,Inside Access,Oversized,Other |
| Type of Parking | Driveway,Attached Garage,Other |
| Foundation Details | Other |
| Spa | Yes |
| Water View Y/N | Yes |
| Lot Size Acres | 9.94 |
| Road Surface Type | Paved |
| Lot Size Source | Assessor |
| Waterfront Y/N | No |
| Door Features | French,Sliding Glass,Double Entry |
| Road Responsibility | City/County |
| Horse Y/N | Yes |
| Navigable Water Y/N | No |
| Water Oriented Y/N | No |
| # of Attached Garage Spaces | 5 |
Amenities
- Foreclosure
- Views
- Short Sale
- New Construction
- Adult 55+
- Lease To Own
- No HOA Fees
- Furnished
- Primary On Main
- Air Conditioning
- Seller Finance
- Green
- Fixer Upper
- Horse
- Golf
- Fireplace
- Deck
- Garage
- Basement
- Pool
Property vs Single Family Average in 20854
Price
Year Built
Visits
 Copyright© 2026 REIN Inc. Information Deemed Reliable But Not Guaranteed. The listings data displayed on this medium comes in part from the Real Estate Information Network Inc.(REIN) and has been authorized by participating listing Broker Members of REIN for display. REIN's listings are based upon Data submitted by its Broker Members, and REIN therefore makes no representation or warranty regarding the accuracy of the Data. All users of REIN's listings database should confirm the accuracy of
 All or a portion of the multiple listing information is provided by the Central Virginia Regional Multiple Listing Service, LLC, from a copyrighted compilation of listings. All CVR MLS information provided is deemed reliable but is not guaranteed accurate. The compilation of listings and each individual listing are ©2026 Central Virginia Regional Multiple Listing Service, LLC. All rights reserved.
All MLS listings are © 2026 Central Virginia Regional Multiple Listing Service, LLC. All
All or a portion of the multiple listing information is provided by the Central Virginia Regional Multiple Listing Service, LLC, from a copyrighted compilation of listings. All CVR MLS information provided is deemed reliable but is not guaranteed accurate. The compilation of listings and each individual listing are ©2026 Central Virginia Regional Multiple Listing Service, LLC. All rights reserved.
All MLS listings are © 2026 Central Virginia Regional Multiple Listing Service, LLC. All
 Copyright © MFRMLS.com All information deemed reliable but not guaranteed. All properties are subject to prior sale, change or withdrawal. Neither listing broker(s) or information provider(s) shall be responsible for any typographical errors, misinformation, misprints and shall be held totally harmless. Listing(s) information is provided for consumers personal, non-commercial use and may not be used for any purpose other than to identify prospective properties consumers may be interested in purchasing. Information on this site was last updated Last updated on September 13, 2026 8:31 PM UTC The listing information on this page last changed on Last updated on September 13, 2026 8:31 PM UTCd. The data relating to real estate for sale on this website comes in part from the Internet Data Exchange program of MFR MLS.
All information deemed reliable but not guaranteed. All properties are subject to prior sale, change or withdrawal. Neither listing broker(s) or information provider(s) shall be responsible for any typographical errors, misinformation, misprints and shall be held totally harmless. Listing(s) information is provided for consumers personal, non-commercial use and may not be used for any purpose other than to identify prospective properties consumers may be interested in purchasing.
Updated on September 13, 2026 8:31 PM UTC
Copyright © MFRMLS.com All information deemed reliable but not guaranteed. All properties are subject to prior sale, change or withdrawal. Neither listing broker(s) or information provider(s) shall be responsible for any typographical errors, misinformation, misprints and shall be held totally harmless. Listing(s) information is provided for consumers personal, non-commercial use and may not be used for any purpose other than to identify prospective properties consumers may be interested in purchasing. Information on this site was last updated Last updated on September 13, 2026 8:31 PM UTC The listing information on this page last changed on Last updated on September 13, 2026 8:31 PM UTCd. The data relating to real estate for sale on this website comes in part from the Internet Data Exchange program of MFR MLS.
All information deemed reliable but not guaranteed. All properties are subject to prior sale, change or withdrawal. Neither listing broker(s) or information provider(s) shall be responsible for any typographical errors, misinformation, misprints and shall be held totally harmless. Listing(s) information is provided for consumers personal, non-commercial use and may not be used for any purpose other than to identify prospective properties consumers may be interested in purchasing.
Updated on September 13, 2026 8:31 PM UTC
 © BRIGHT, All Rights Reserved
 All or a portion of the multiple listing information is provided by the Williamsburg Multiple Listing Service, LLC, from a copyrighted compilation of listings. All WMLS information provided is deemed reliable but is not guaranteed accurate. The compilation of listings and each individual listing are ©2026 Central Virginia Regional Multiple Listing Service, LLC. All rights reserved.
All MLS listings are © 2026 Williamsburg Multiple Listing Service, LLC. All rights reserved. No one may copy and/or repost these MLS listings, or any portion thereof, without the written permission of an authorized officer of the Williamsburg Multiple Listing Service, LLC.
All listings with the WMLS logo are provided courtesy of the IDX program.
Last Updated: September 13, 2026 9:11 PM UTC
All or a portion of the multiple listing information is provided by the Williamsburg Multiple Listing Service, LLC, from a copyrighted compilation of listings. All WMLS information provided is deemed reliable but is not guaranteed accurate. The compilation of listings and each individual listing are ©2026 Central Virginia Regional Multiple Listing Service, LLC. All rights reserved.
All MLS listings are © 2026 Williamsburg Multiple Listing Service, LLC. All rights reserved. No one may copy and/or repost these MLS listings, or any portion thereof, without the written permission of an authorized officer of the Williamsburg Multiple Listing Service, LLC.
All listings with the WMLS logo are provided courtesy of the IDX program.
Last Updated: September 13, 2026 9:11 PM UTC
