
Price Reduction - Waterfront - Golf Course - Adult 55+
Address
2958 Dundee Drive, PALM HARBOR, FL
Price
$ 439,000
Property Attributes
- MLS#TB8531870
- TypeSingle Family
- Listing Status Active
- CountyPinellas
- CityPALM HARBOR
- AreaPalm Harbor
- NeighborhoodHIGHLAND LAKES
- Zip34684
- StyleSingle Family Residence
- Year Built1976
- Taxes$ 5441
- Price$ 439,000
- Bedrooms2
- Full Bathrooms2
- Half Bathrooms0
- Sqr Footage1612
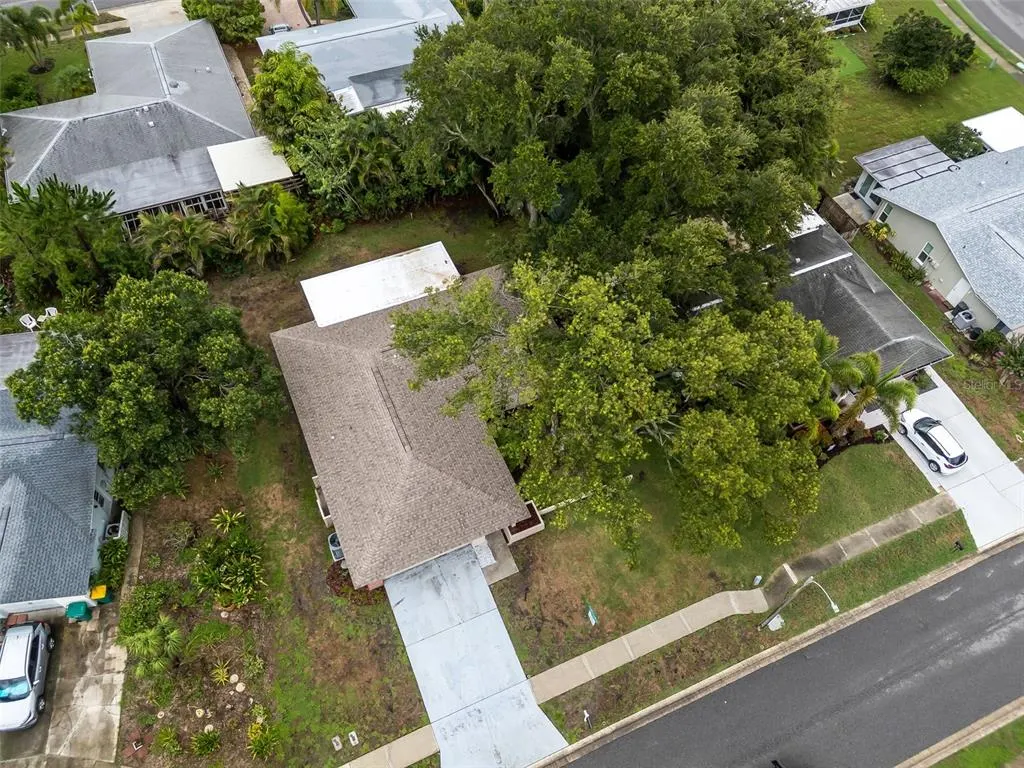
- Lot Size0.16 Acres
Data Source:
Stellar MLS
Property Description
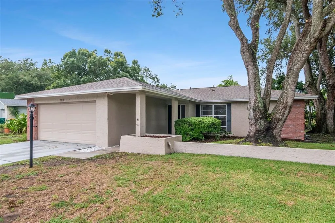
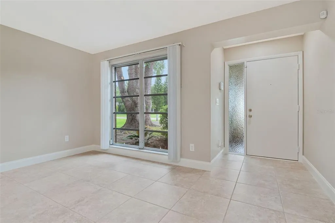
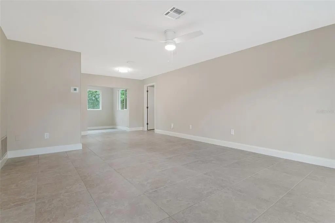
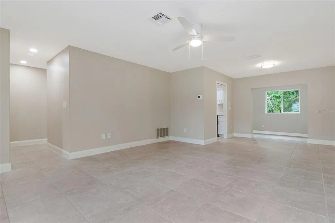
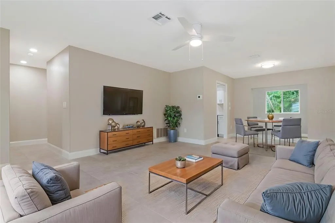
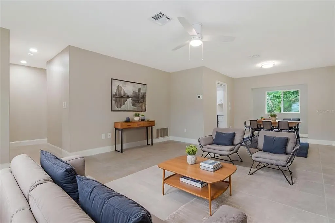
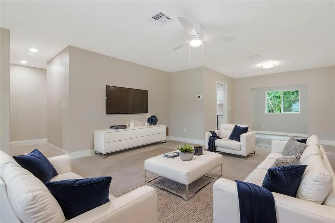
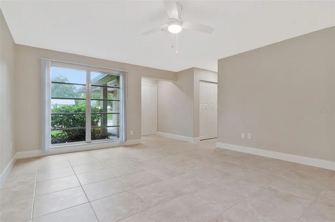
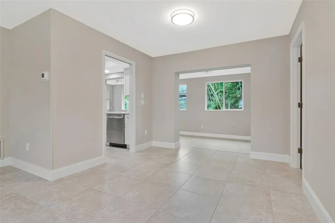
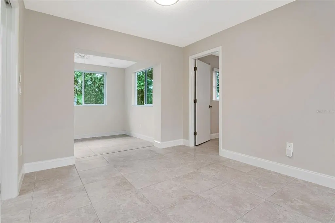
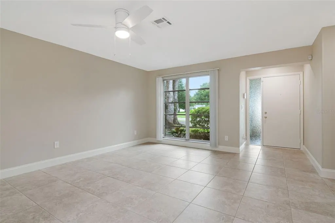
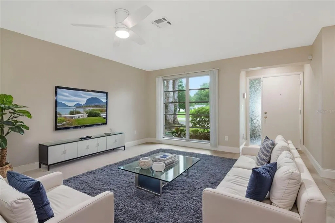
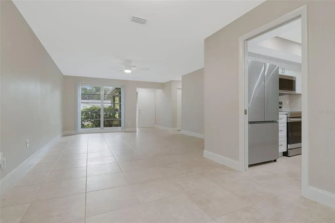
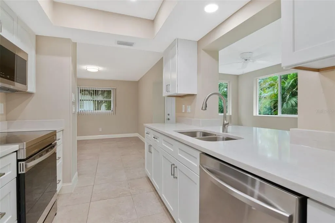
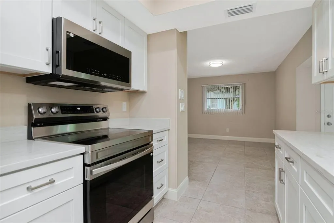
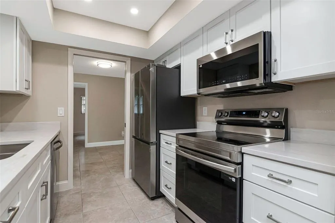
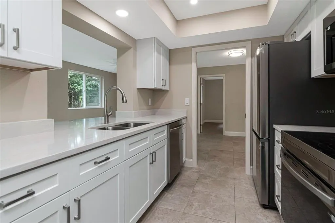
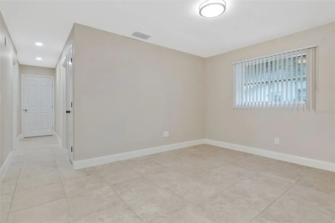
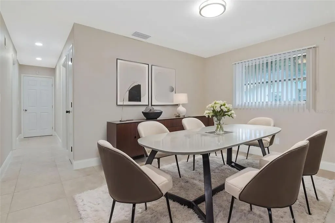
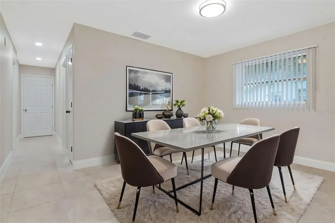
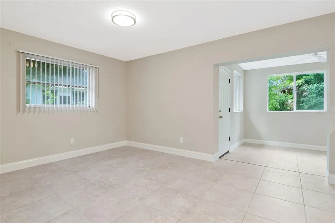
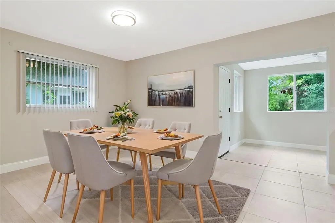
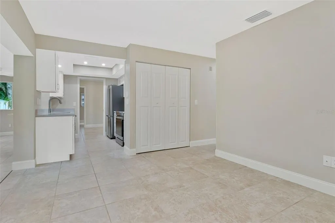
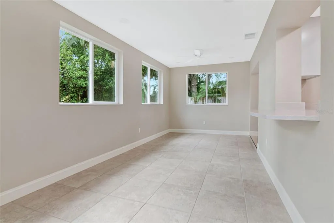
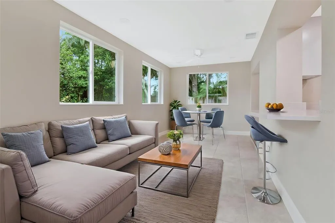
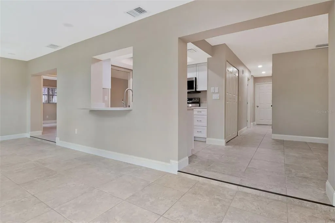
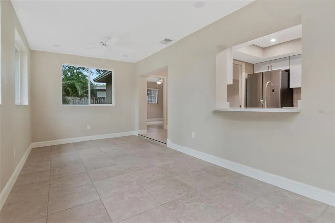
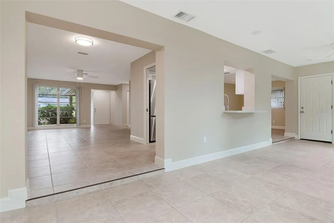
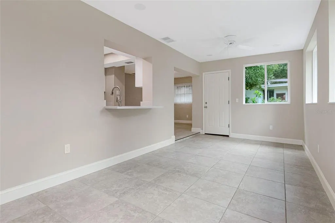
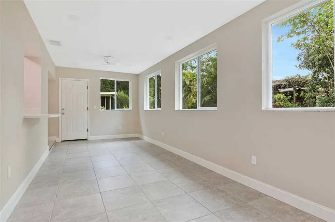
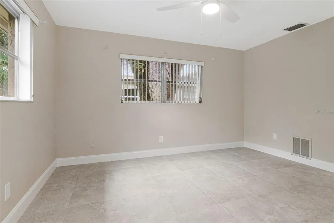
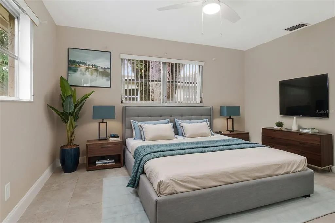
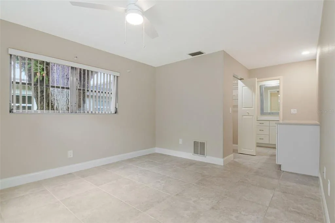
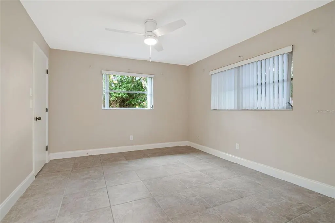
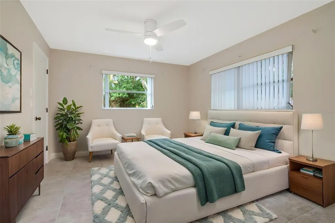
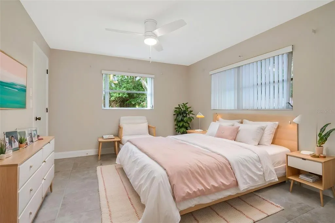
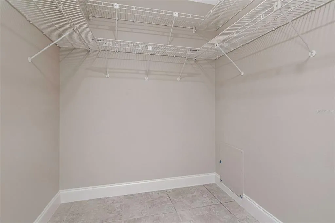
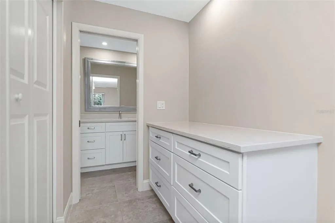
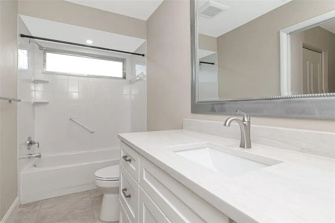
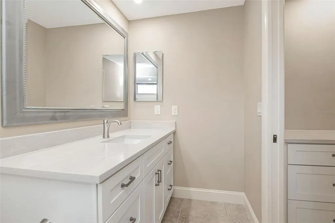
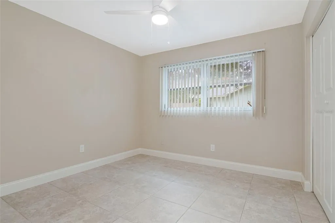
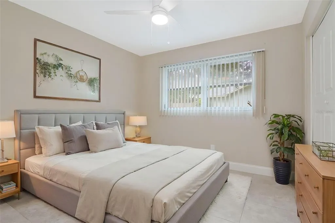
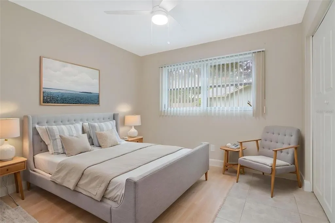
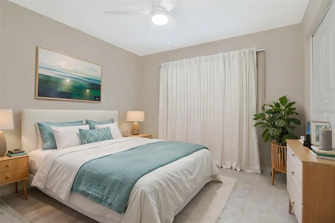
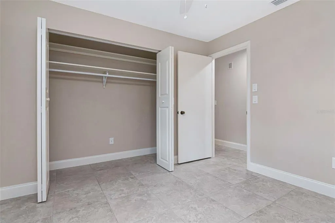
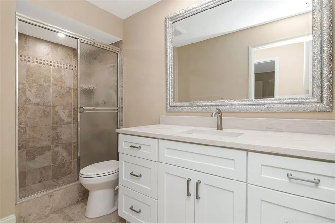
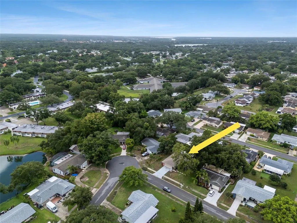
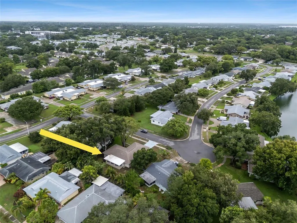
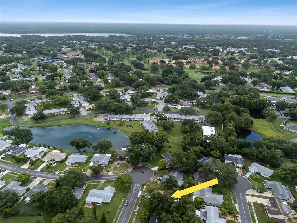
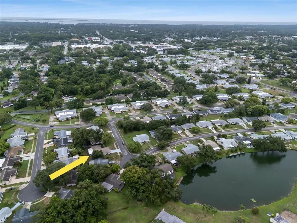
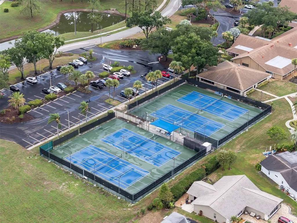
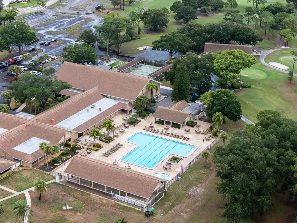
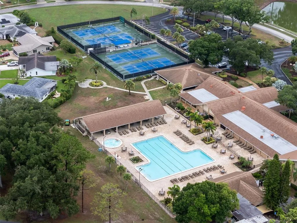
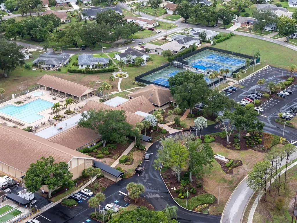
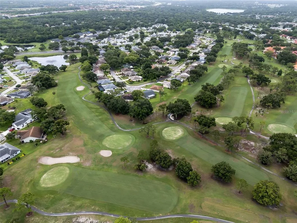
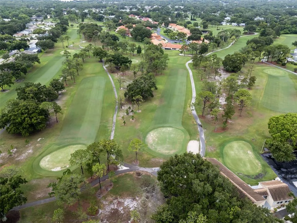
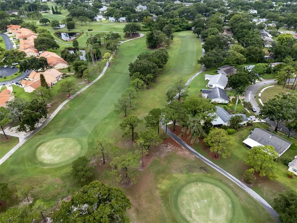
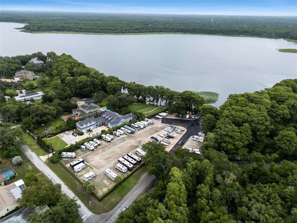
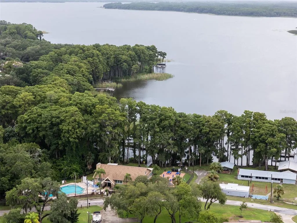
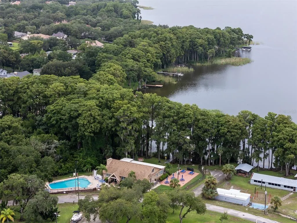
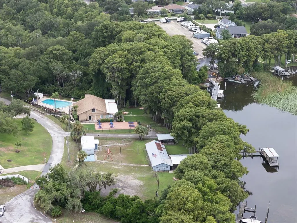
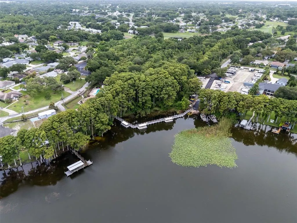
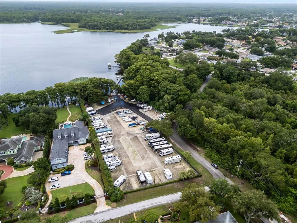
Virtually Staged. Welcome to this beautifully renovated 2-bedroom, 2-bath, 2-car garage home in the highly desirable Highland Lakes 55+ Community. Offering approximately 1,632 SF of thoughtfully updated living space, this move-in-ready residence combines modern finishes with the exceptional lifestyle that has made Highland Lakes one of Palm Harbor's premier active adult communities. The bright, open floor plan is ideal for both everyday living and entertaining. At the heart of the home is a stunning new kitchen featuring elegant quartz countertops, custom cabinetry, and brand-new stainless steel appliances. Extensive recent improvements include a new roof, new HVAC system, new electrical panel and outlets, updated plumbing fixtures, beautifully remodeled bathrooms, luxury finishes throughout, and a newly renovated, air-conditioned bonus room that provides the perfect space for a home office, hobby room, or additional living area. The spacious layout also includes formal living and dining areas, a comfortable family room, generously sized bedrooms, and a laundry area in the oversized two-car garage. Highland Lakes offers an unmatched resort-style lifestyle with HOA amenities that include unlimited golf on three executive courses (27 holes) with no greens fees, an Olympic-size geothermal heated pool and spa, tennis, pickleball, bocce, shuffleboard, and a vibrant clubhouse featuring billiards, a library, woodworking shop, arts and crafts studios, fitness programs, and an extensive calendar of clubs, activities, and social events. Residents also enjoy exclusive access to the Lake Tarpon Lodge, complete with private boat launch, fishing pier, pontoon boat cruises, RV and boat storage, and scenic lakefront recreation. Ideally located just minutes from shopping, dining, medical facilities, Gulf beaches, and Tampa International Airport, this exceptional home offers the perfect blend of luxury updates, low-maintenance living, and an active Florida lifestyle. Don't miss this rare opportunity to own a fully renovated home in one of Palm Harbor's most sought-after 55+ communities. Be sure to view the Matterport 3D Tour and floor plans, then schedule your private showing today!
| Price History | |
|---|---|
| 7/30/2026 | Listed $449,000 |
| 9/15/2026 | 2$439,000 |
General Features
| Sewer | Private Sewer |
|---|---|
| Heating | Central |
| Cooling | Central Air |
| Utilities | Cable Available,Sewer Connected,Sprinkler Meter,Water Connected |
| Roof | Shingle |
| Appliances | Dishwasher,Disposal,Dryer,Microwave,Range,Refrigerator,Water Softener |
| Zoning | R-3 |
| HOA Fee | 164 |
| Garage Spaces | 2 |
| Association Fee Includes | Community Pool |
| Construction Materials | Block,Stucco |
| Pets Allowed | Yes |
| Year Built | 1976 |
| Levels | One |
| Property Subtype | Single Family Residence |
| Tax Year | 2025 |
| Ownership | Fee Simple |
| Waterfront Features | Lake,Waterfront |
| Community Features | Community Boat Ramp,Dock,Fishing,Lake,Private Boat Ramp,Water Access,Waterfront,Clubhouse,Golf Carts OK,Golf,Pool,Tennis Court(s) |
| Assoc Fee Paid Per | Monthly |
| County | Pinellas |
| New Construction | false |
| Property Type | Residential |
| Association Amenities | Clubhouse,Golf Course,Pickleball Court(s),Pool,Recreation Facilities,Shuffleboard Court,Spa/Hot Tub,Tennis Court(s) |
| Attached Garage | true |
| Subdivision Name | HIGHLAND LAKES |
| Facing Direction | North |
| Garage Y/N | true |
| Total Rooms | 6 |
| Full Baths | 2 |
| Status | Active |
| Directions | From US-19 turn on the Tampa Road (FL-584) exit, traveling east toward Palm Harbor. Continue on Tampa Road for approximately two miles, then turn left onto Lake St. George Drive. Follow the road and turn right onto Highlands Boulevard, then make a left onto MacGregor Drive. Next, turn right onto Dundee Drive and continue until you reach 2958 Dundee Drive, Palm Harbor, FL 34684, which will be on your destination side. |
| City | PALM HARBOR |
| Association Name | Scarlet Roach |
| Senior Community Y/N | true |
| MLS Area | 34684 - Palm Harbor |
| Lot Size Units | Square Feet |
| Lot Size Square Feet | 6830 |
| Carport Y/N | false |
| Land Lease Y/N | false |
| Tax Annual Amount | 5441.32 |
| Additional Parcels Y/N | false |
| Lease Considered Y/N | true |
| Virtual Tour | https://www.propertypanorama.com/instaview/stellar/TB8531870 |
| Building Area Units | Square Feet |
| Living Area Units | Square Feet |
| Standard Status | Active |
| Occupancy Type | Vacant |
| Tax Lot | 88 |
| Virtual Tour | https://orders.photostudiosolutions.com/sites/rlvqgpxx/unbranded |
| Legal Description | HIGHLAND LAKES UNIT 3 LOT 88 |
| Minimum Lease | No Minimum |
| Water Access Y/N | false |
| Monthly HOA Amount | 164 |
| Water View Y/N | false |
| Flood Zone Code | X |
| In Law Suite YN | false |
| Flood Zone Code X | Yes |
Interior Features
| Interior Amenities | Stone Counters,Walk-In Closet(s) |
|---|---|
| Flooring | Tile |
| Furnished Y/N | Unfurnished |
| Total Stories | 1 |
| Air Conditioning Y/N | true |
| Heating Y/N | true |
| Fireplace Y/N | false |
| Laundry Features | In Garage |
| Total Bedrooms | 2 |
| LivingAreaSource | Public Records |
| Total Baths | 2 |
Exterior Features
| Exterior Amenities | Irrigation System |
|---|---|
| Water Source | Public |
| Lot Size Area | 6830 |
| Foundation Details | Slab |
| Building Area Total | 2187 |
| Lot Dimensions | 68 x 100 |
| Lot Size Acres | 0.16 |
| Road Surface Type | Asphalt |
| Private Pool | false |
| Waterfront Y/N | false |
| Covered Spaces | 2 |
Amenities
- Foreclosure
- Views
- Short Sale
- New Construction
- Adult 55+
- Lease To Own
- No HOA Fees
- Furnished
- Primary On Main
- Air Conditioning
- Seller Finance
- Green
- Fixer Upper
- Horse
- Golf
- Fireplace
- Deck
- Garage
- Basement
- Pool
Property vs Single Family Average in 34684
Price
Taxes
Year Built
 Copyright© 2026 REIN Inc. Information Deemed Reliable But Not Guaranteed. The listings data displayed on this medium comes in part from the Real Estate Information Network Inc.(REIN) and has been authorized by participating listing Broker Members of REIN for display. REIN's listings are based upon Data submitted by its Broker Members, and REIN therefore makes no representation or warranty regarding the accuracy of the Data. All users of REIN's listings database should confirm the accuracy of
 All or a portion of the multiple listing information is provided by the Central Virginia Regional Multiple Listing Service, LLC, from a copyrighted compilation of listings. All CVR MLS information provided is deemed reliable but is not guaranteed accurate. The compilation of listings and each individual listing are ©2026 Central Virginia Regional Multiple Listing Service, LLC. All rights reserved.
All MLS listings are © 2026 Central Virginia Regional Multiple Listing Service, LLC. All
All or a portion of the multiple listing information is provided by the Central Virginia Regional Multiple Listing Service, LLC, from a copyrighted compilation of listings. All CVR MLS information provided is deemed reliable but is not guaranteed accurate. The compilation of listings and each individual listing are ©2026 Central Virginia Regional Multiple Listing Service, LLC. All rights reserved.
All MLS listings are © 2026 Central Virginia Regional Multiple Listing Service, LLC. All
 Copyright © MFRMLS.com All information deemed reliable but not guaranteed. All properties are subject to prior sale, change or withdrawal. Neither listing broker(s) or information provider(s) shall be responsible for any typographical errors, misinformation, misprints and shall be held totally harmless. Listing(s) information is provided for consumers personal, non-commercial use and may not be used for any purpose other than to identify prospective properties consumers may be interested in purchasing. Information on this site was last updated Last updated on September 14, 2026 5:11 PM UTC The listing information on this page last changed on Last updated on September 14, 2026 5:11 PM UTCd. The data relating to real estate for sale on this website comes in part from the Internet Data Exchange program of MFR MLS.
All information deemed reliable but not guaranteed. All properties are subject to prior sale, change or withdrawal. Neither listing broker(s) or information provider(s) shall be responsible for any typographical errors, misinformation, misprints and shall be held totally harmless. Listing(s) information is provided for consumers personal, non-commercial use and may not be used for any purpose other than to identify prospective properties consumers may be interested in purchasing.
Updated on September 14, 2026 5:11 PM UTC
Copyright © MFRMLS.com All information deemed reliable but not guaranteed. All properties are subject to prior sale, change or withdrawal. Neither listing broker(s) or information provider(s) shall be responsible for any typographical errors, misinformation, misprints and shall be held totally harmless. Listing(s) information is provided for consumers personal, non-commercial use and may not be used for any purpose other than to identify prospective properties consumers may be interested in purchasing. Information on this site was last updated Last updated on September 14, 2026 5:11 PM UTC The listing information on this page last changed on Last updated on September 14, 2026 5:11 PM UTCd. The data relating to real estate for sale on this website comes in part from the Internet Data Exchange program of MFR MLS.
All information deemed reliable but not guaranteed. All properties are subject to prior sale, change or withdrawal. Neither listing broker(s) or information provider(s) shall be responsible for any typographical errors, misinformation, misprints and shall be held totally harmless. Listing(s) information is provided for consumers personal, non-commercial use and may not be used for any purpose other than to identify prospective properties consumers may be interested in purchasing.
Updated on September 14, 2026 5:11 PM UTC
 © BRIGHT, All Rights Reserved
 All or a portion of the multiple listing information is provided by the Williamsburg Multiple Listing Service, LLC, from a copyrighted compilation of listings. All WMLS information provided is deemed reliable but is not guaranteed accurate. The compilation of listings and each individual listing are ©2026 Central Virginia Regional Multiple Listing Service, LLC. All rights reserved.
All MLS listings are © 2026 Williamsburg Multiple Listing Service, LLC. All rights reserved. No one may copy and/or repost these MLS listings, or any portion thereof, without the written permission of an authorized officer of the Williamsburg Multiple Listing Service, LLC.
All listings with the WMLS logo are provided courtesy of the IDX program.
Last Updated: September 14, 2026 5:54 PM UTC
All or a portion of the multiple listing information is provided by the Williamsburg Multiple Listing Service, LLC, from a copyrighted compilation of listings. All WMLS information provided is deemed reliable but is not guaranteed accurate. The compilation of listings and each individual listing are ©2026 Central Virginia Regional Multiple Listing Service, LLC. All rights reserved.
All MLS listings are © 2026 Williamsburg Multiple Listing Service, LLC. All rights reserved. No one may copy and/or repost these MLS listings, or any portion thereof, without the written permission of an authorized officer of the Williamsburg Multiple Listing Service, LLC.
All listings with the WMLS logo are provided courtesy of the IDX program.
Last Updated: September 14, 2026 5:54 PM UTC
